Made-to-measure wardrobes and storage for the whole home in Cabra
When every room is furnished separately, a home ends up with wardrobes that don't talk to each other: the coat in one place, the suitcases in another and the iron in the last free corner. We plan made-to-measure storage for the whole home in Cabra and the surrounding area as a single project, divided into zones and ordered by priority. Here's how to decide what goes in each room, which pieces are best made first and what to measure before you begin.
Shape your next wardrobe.
Try out the measurements, plan the interior layout and choose your finishes. See your idea take shape and share it with us so we can prepare your quote.
Send us your configuration with your measurements and we'll give you a guide price within 24 hours, free of charge. The measuring visit at your home comes afterwards.
Keeping everything where it's used
The starting point isn't the furniture, it's your routine. Keys, coats and everyday shoes are used as you come in; bed linen belongs in the bedroom; cleaning products are best kept near where you wash up. In Cabra, where many families share a home across generations, that list gets longer. Well-planned home storage places things according to where you pick them up and put them down, not according to whichever wardrobe happened to have space. It's the foundation of any storage project. We walk through an ordinary day: what you take out when you leave, what you put away when you get back, what you hunt for on Sundays. That list gives us the zones of the project, and each zone gets its own made-to-measure piece rather than one generic solution repeated in every room.
Entrance hall and corridor without narrowing the way through
The two transit areas call for shallow (reduced-depth) units. A wardrobe just 35 or 40 centimetres deep will still take mid-season coats, shoes on angled trays and a high shelf for hats and bags, while taking very little width from the passage. Here, hallway storage is solved with sliding doors or narrow hinged doors, depending on what swings across in front. In a long corridor, a continuous floor-to-ceiling front can hide the meter cupboard, broom cupboard and linen behind the same line of doors, leaving the wall clean and tidy. That continuous front is the simplest way to get storage by zones without the corridor looking like a box room.
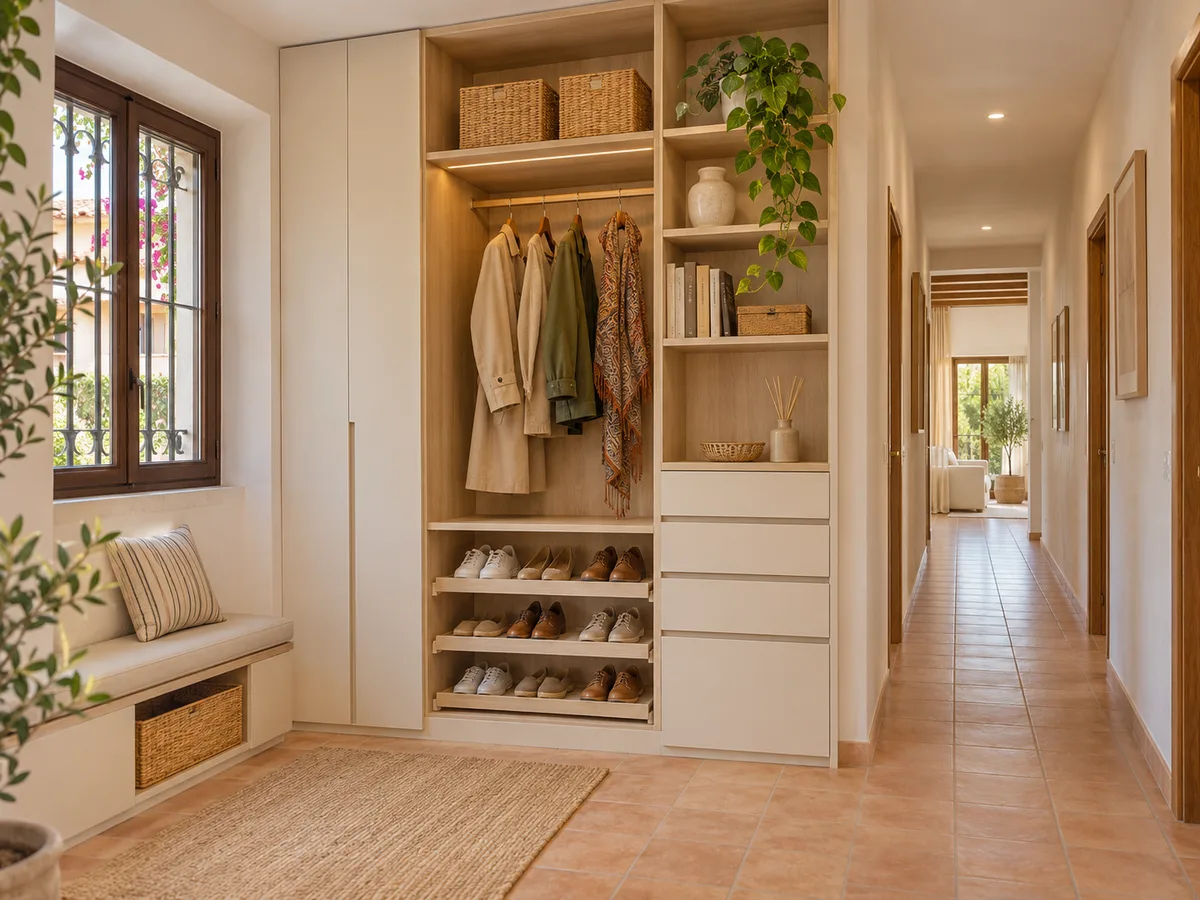
Bedroom: everyday use and seasonal clothes
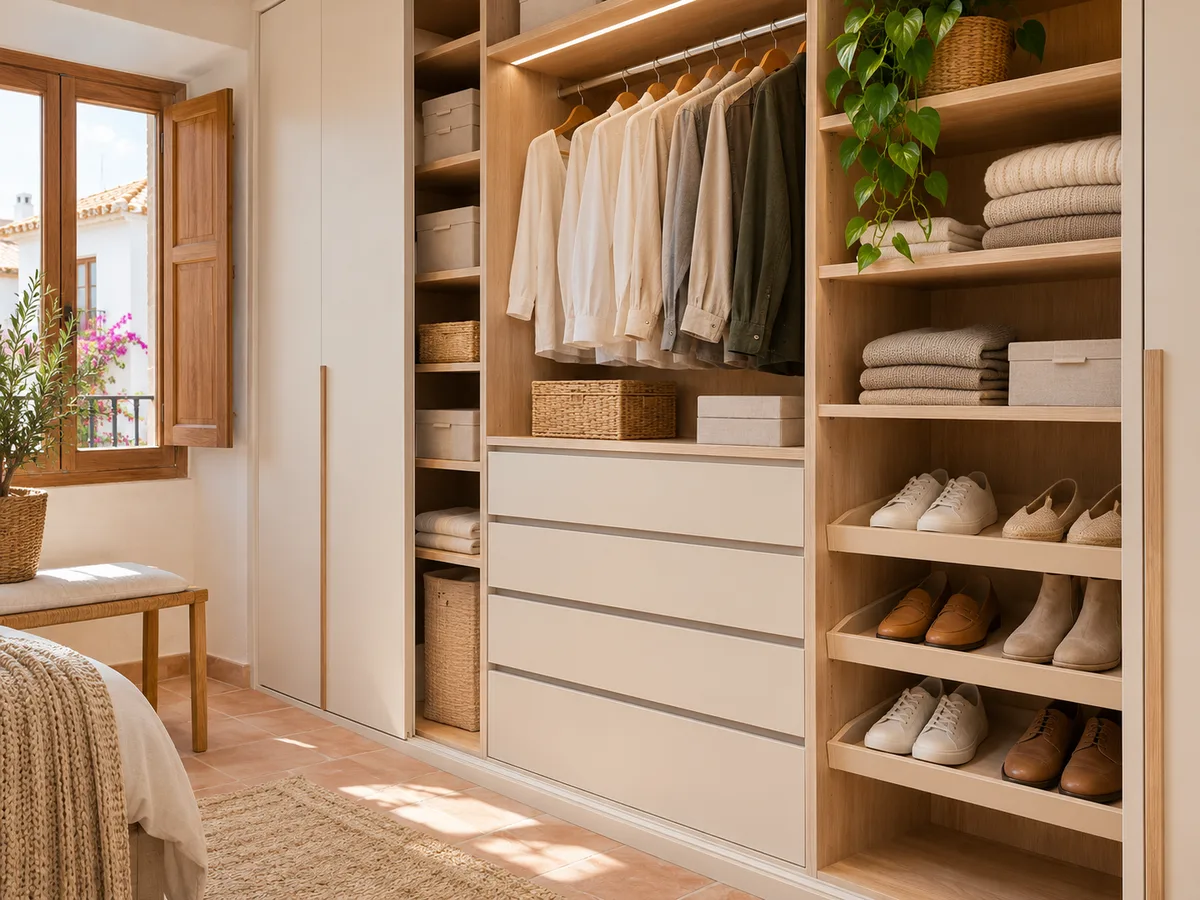
The bedroom wardrobe carries two uses that get in each other's way: what you wear every week and what only comes out twice a year. Separating them improves a storage project more than adding extra metres. Daily clothes go at hand height, with a hanging rail, drawers and open shelves; seasonal items go up to the top cupboard or down into a deep drawer on wheels. When the room is small, the depth of the wardrobe matters more than its width. If you live in Cabra or a nearby village and your home has bedrooms of different sizes, each one gets its own piece. We draw the modules so the door opens without hitting the bed and so the headboard sits comfortably alongside the furniture.
Have you already measured the space?
Send us a photo and the approximate measurements on WhatsApp and we'll give you some initial guidance.
Utility room, bathroom and other ancillary areas
These rooms come with their own conditions. In a utility room, the furniture has to live alongside the washing machine, pipework and perhaps a boiler, and must leave access panels reachable. In a bathroom there is damp and splashing, so finishes and edges are chosen to withstand it. A pantry or ironing room can take fixed shelves and fold-down rails that would make no sense in a bedroom. Handling these areas within the same project avoids having to improvise a metal shelving unit later. Each brings different measurements, and we review them together so the installation runs in an orderly way. In a Cabra home with a patio or gallery, for example, the laundry room is often at the back, and its furniture needs to cope with temperature changes and humidity.
Coordinated finishes, different interiors
A common mistake is to think that all the made-to-measure storage in a home must be identical. What's worth unifying is what you see: the tone of the doors, the type of handle (or its absence) and the height of the horizontal lines. What's inside changes from room to room, because a hallway wardrobe and a bedroom wardrobe don't hold the same things. With two or three well-chosen finishes for whole-home storage, the corridor, living room and bedroom read as one ensemble without repeating the same layout. That avoids the showroom effect and keeps the feel of a lived-in home.
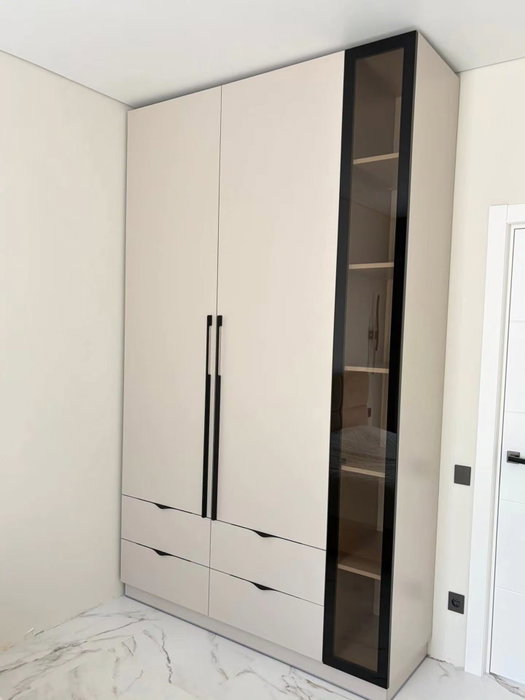
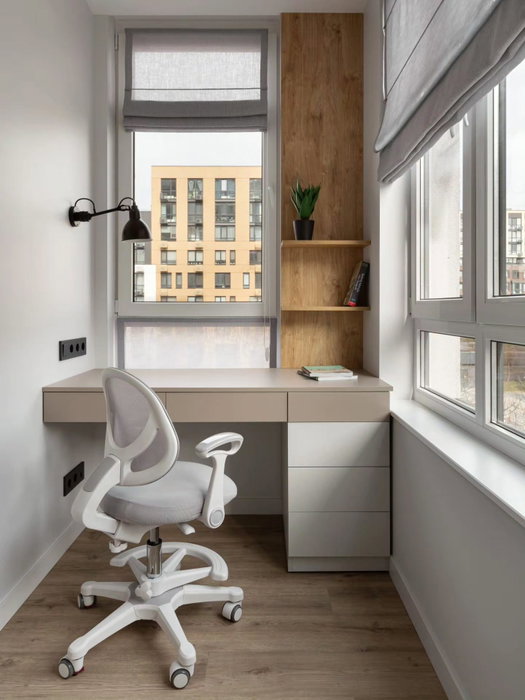
Latest work by SI, ARMARIO
@si.armario
Made-to-measure wardrobes and walk-in wardrobes
Latest posts
What to make first in a phased project
Not everyone can take on the whole home at once, and you don't need to. A phased project works if the overall design is thought through from the start: the measurements, finishes and spaces for future pieces are noted down, and each phase fits with the last. It usually makes sense to begin with the area where everyday clutter is worst, normally the hallway or the main bedroom, and leave the ancillary rooms until later. You can also order the interior first and the doors later. What matters is that the second phase arrives without surprises. If in a year's time you want to add living-room storage or a sideboard for the dining room, the original drawing already records its measurements, the chosen finishes and the common plinth height, and the later order is simply a matter of making what was planned.
Ask us to come and measure up in Cabra
- 01You leave us your name and your area.
- 02We message you on WhatsApp to agree a day.
- 03The measuring visit costs €50 and is free if you place an order.
Measuring several pieces in a single visit in Cabra
When three or four pieces of furniture are planned, measuring everything in one appointment saves journeys and lets us compare walls, sockets, radiators and doorways. Heights are taken at several points, because ceilings are rarely level, and the position of switches and skirting boards is noted. Made-to-measure storage demands that precision: a centimetre's difference in a corridor decides whether the door opens fully. If you'd rather arrive with something already worked out, the configurator lets you prepare each piece and send it in; the measuring visit costs €50 if you don't place an order and is free if you do.
What changes in the quote for a set of pieces
For a set of made-to-measure storage, a quote covering several pieces reads differently from one for a single wardrobe. The linear metres of each unit, the type of doors, the number of drawers and repeated finishes (which simplify the order) all play a part. If you define the complete storage project and have it made in phases, you'll know from the outset which part belongs to each stage. With the measurements and an idea of the overall scheme, the team gives you a guide price within 24 hours of receiving your configuration. Making each order takes 2 to 3 weeks on average, and installation is arranged separately. You can see it all beforehand on pricing.
Enquiry
Tell us about your project in Cabra
- 1We read your message and look at your photos.
- 2We reply on WhatsApp with a first figure.
- 3We measure up and prepare the final quote. The measuring visit costs €50 if you don't go ahead with the order and is free if you do.
We don't cut a single board until you've approved the design and the price.
Questions
Frequently asked questions about wardrobes in Cabra
After installation: warranty and care for your wardrobe.
Can you look at the hallway, bedroom and utility room on the same day?
Yes. We measure every area of the planned made-to-measure storage in the same appointment, hallway, bedroom and utility room included, and note it all down so later phases fit with what has already been made.
Do I need the same internal organisation in every room?
No. What tends to be unified is the outward appearance. The interior is adapted to what's kept in each room, which is why a hallway wardrobe and a bedroom wardrobe rarely share the same layout.
Can the project be ordered in stages?
Yes, and it's common. The home's storage is designed from the start, the most urgent area is made first and the others are ordered when it suits you, without changing the measurements already planned.
What if my budget doesn't stretch to the whole home?
Start with the space where clutter costs you the most time each day. That's usually the hallway or the main bedroom. Ancillary areas, such as the utility room, can wait without affecting the rest.
What should I have to hand before asking for a proposal?
A list of what you keep in each area, photos of the spaces and rough measurements. With that we prepare an initial configuration, which is then refined during the visit.
Shall we talk about your project?
Send us a photo of the space and some approximate measurements on WhatsApp: we'll give you some initial guidance and arrange the measuring visit.