Cabra: fitted wardrobes tailored to the millimetre to suit your home
A made-to-measure fitted wardrobe turns an awkward gap nobody knows what to do with into the best storage in the house. It sits against the walls, ceiling and floor, so not a centimetre is lost between the furniture and the building work. We make made-to-measure fitted wardrobes in Cabra and nearby towns, tailored to alcoves, corners and full walls. Here we look at when it is worth it, how the gap is measured and what you should decide before ordering.
Shape your next wardrobe.
Try out the measurements, plan the interior layout and choose your finishes. See your idea take shape and share it with us so we can prepare your quote.
Send us your configuration with your measurements and we'll give you a guide price within 24 hours, free of charge. The measuring visit at your home comes afterwards.
01 — Before designing
Cabra: the space you have is the starting point for your made-to-measure wardrobe
An alcove in Cabra rarely measures what it should. That's why a fitted wardrobe is planned from the real measurements, and the small differences are covered with finishing pieces.
- Alcove
- End of a corridor
- Side of a bedroom
- Under a beam
A piece that belongs to the space
A recessed corner or a wall to be covered right up to the ceiling: in Cabra we solve it with finishes that fit your actual floor, walls and ceiling exactly.
The wall matters too
Before building anything in Cabra, we check for damp, out-of-plumb walls, skirting boards that may get in the way, and the state of the services. Any building or electrical work needed will be shown in the quote.
02 — Measurements
The measurements worth knowing
You don't need to measure carefully to ask for a first quote; rough figures are fine for us. The final measuring is our job, at your home in Cabra.
- Note down the width of the alcove at three different heights as A1–A3
- H1–H2Take the height at each end of the alcove and go with the smaller one
- FAvailable depth
- !The position of radiators, windows, sockets and switches
03 — Finishing
Uneven walls, ceiling and skirting board
The wardrobe sits level
In Cabra, a slightly crooked wall ends up perfectly finished thanks to cover strips or trim pieces cut to measure.
Right up to the top, no gap
The structure can be a single full-height unit or include a separate top cupboard. A filler piece is used to even out any difference in level.
Removed or worked around
The plinth can be removed or replaced with another one: in Cabra we sort this out before manufacturing.
04 — Interior
How to organise the interior
For Cabra, before reaching for a standard module, we start with what you need to store.
- 01Where there's enough height, we fit two rails, one above the other, for clothes of different lengths
- 02Fixed or adjustable shelves
- 03Drawers that keep accessories and underwear tidy
- 04Shoe rack, trouser rack or pull-out trays
- 05Upper section with a top cupboard: ideal for suitcases, blankets and clothes you don't wear at this time of year
05 — Doors
Which doors to choose
Hinged
+You can see the whole interior at once.
−Because they open outwards, you need to keep a clear area in front of them.
Sliding
+They don't take up room space.
−Only part of the interior is visible at any one time; the rest stays covered.
The doors of your wardrobe in Cabra can be finished in melamine, lacquer, mirror, glass or a mix, and that choice determines both the look and the cost. If you like, the interior can be a little simpler.
07 — Price
What affects the price?
Our starting point is an approximate figure. We only manufacture once you have the final amount in your hands, in writing.
Measurements and finishing
Out-of-square walls, height up to the ceiling and top cupboard.
Doors
Doors, material and opening system.
Interior
Layout, drawers and fittings.
08 — Process
How your order progresses
- 01Initial enquiryTell us where you live, show us the space in photos and send us approximate measurements: you'll receive a guide price.
- 02 · measuring visitWe measure your space leaving nothing to chanceWe check the walls, ceiling and plinth at several points.
- 03If the project calls for it, we designFinal measurements and terms in line with what you sign in the proposal.
- 04Fixed priceInterior, doors, materials, fittings and installation, with timescales.
- 05Project approval and depositWith the project in front of you, you approve it and pay the deposit agreed beforehand.
- 06 · 2–3 wksWe make the wardrobeBase structure and the pieces that close the gaps.
- 07Installation and door adjustmentOnce the structure is fixed and levelled, we close the gaps against the ceiling and walls and leave the doors perfectly adjusted.
- 08We go over it with youOne door after another, one drawer after another. Any outstanding finishing touch is put in writing.
What to prepare before installation
- Empty, accessible recess
- Floor and walls finished
- Electrics sorted inside the recess
- Access to the building entrance and lift
Limits of this solution
A wardrobe won't fix damp: it needs to be treated first.
Anything involving plasterboard, building work or electrics in Cabra is only carried out if the quote says so.
With walls that are very out of plumb, the fitting pieces are wider and more visible.
When a fitted wardrobe makes sense
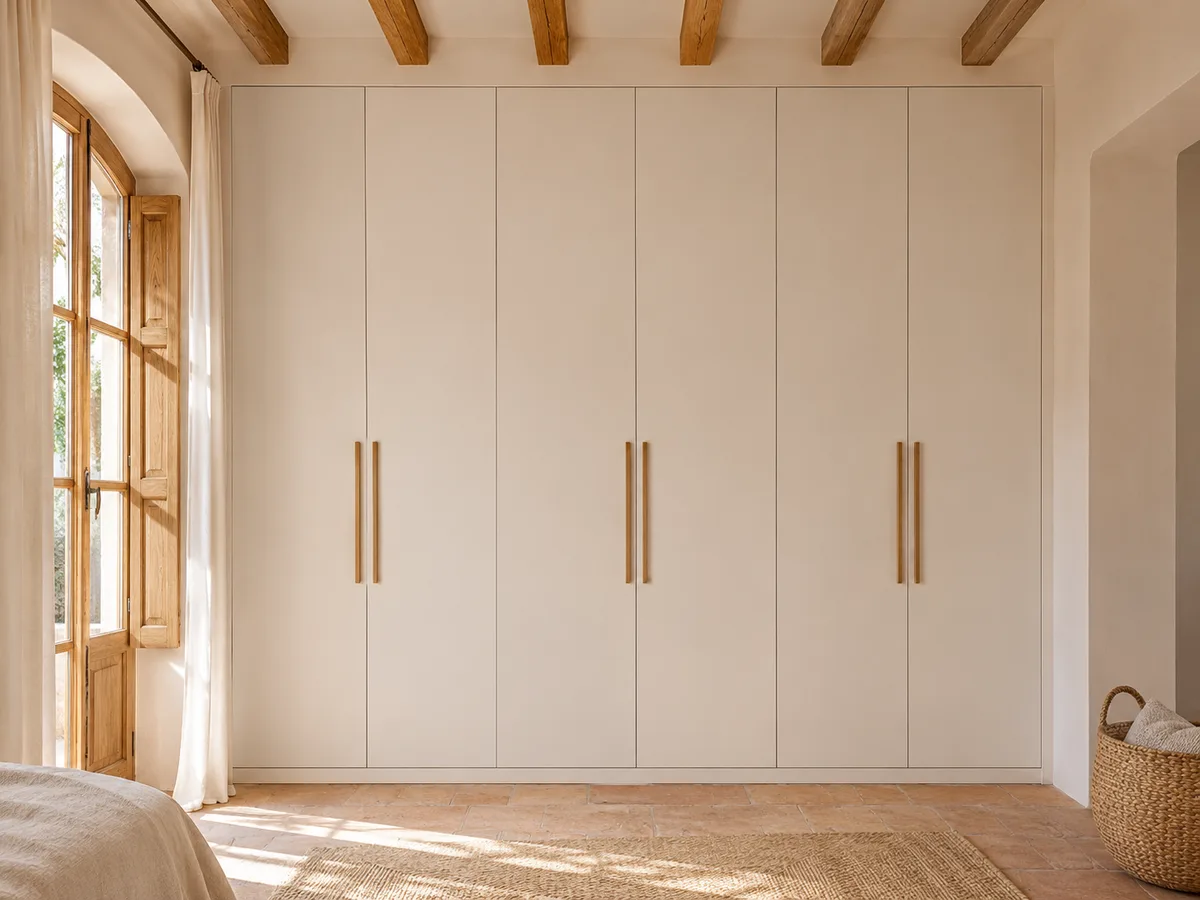
A fitted wardrobe works hardest when you have an alcove, the end of a hallway or a whole wall that serves no other purpose. Closing the gap from wall to wall leaves no crack for dust and no dead space at the sides, and the front blends into the room as if it had always been there. It works well in bedrooms with a recessed entrance, in hallways and in corridors with a blank wall. It is a less sensible choice if you plan to move soon or want to take it with you, because it is designed for specific walls. In that case a freestanding piece will be more practical, and in Cabra and the surrounding area we will weigh that up with you too.
Latest work by SI, ARMARIO
@si.armario
Made-to-measure wardrobes and walk-in wardrobes
Latest posts
Measuring the real gap: width, height and depth in Cabra
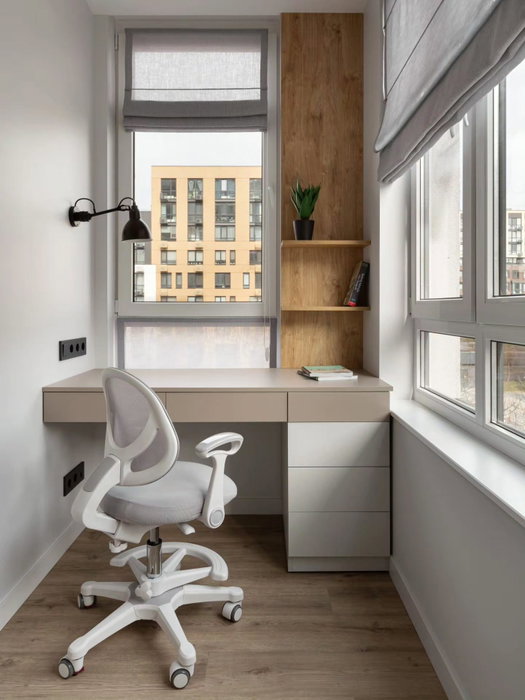
A gap in the building work is never as regular as it looks on a plan. We measure the width at the top, middle and bottom, the height at both ends and the depth at several points, and note the smallest figure of each set. We also mark sockets, switches, radiators and the position of the bedroom door. With that information we work out how much the finishing trim needs to absorb to cover any irregularities. If you send us photos of the gap and approximate measurements through the configurator, we can prepare a first proposal and then confirm the details with a measuring visit at your home in Cabra. It helps to have a long tape measure to hand, a spirit level if you have one, and a little patience: ten minutes of checking saves adjustments later.
Have you already measured the space?
Take a photo of the area, note down the approximate dimensions and send them by WhatsApp; we'll reply with an initial estimate for your home in Cabra.
Walls, skirting boards and finishes up to the ceiling
The difference between a decent fitted wardrobe and an excellent one lies in the joins. The existing skirting board is cut away or worked around with a dedicated plinth, so the unit sits properly on the floor. At the ceiling, a top trim with a small tolerance absorbs any deviations and prevents paint cracks over the years. Walls that are not square are dealt with using adjustment profiles that are trimmed on site. If the ceiling has mouldings or a low beam, we need to decide whether the front respects them or runs right up to them. A well-finished floor-to-ceiling wardrobe looks like part of the architecture rather than an add-on. That is why we pay attention to every join with the wall, floor and ceiling, and draw it up before manufacturing.
Doors and access to the interior
In a fitted wardrobe, the door decides how the space is used. Hinged doors give full access to the interior but need room in front to open; sliding doors save that clearance and allow greater depths, although part of the wardrobe is always covered; bifold doors are a middle ground for shorter fronts. With a wall-to-wall run of more than three metres, how the panels are divided matters as much as the material: very wide panels are heavy and start to sag sooner. For shallow gaps in a hallway, choose the system that intrudes least on the walkway. If you are unsure, you can compare our pages on wardrobes with sliding doors or with other opening types.
Interior layout for clothes, drawers and top cupboards
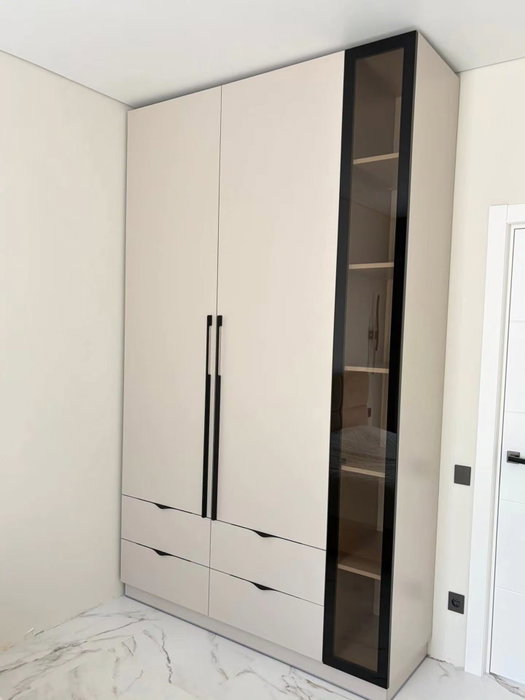
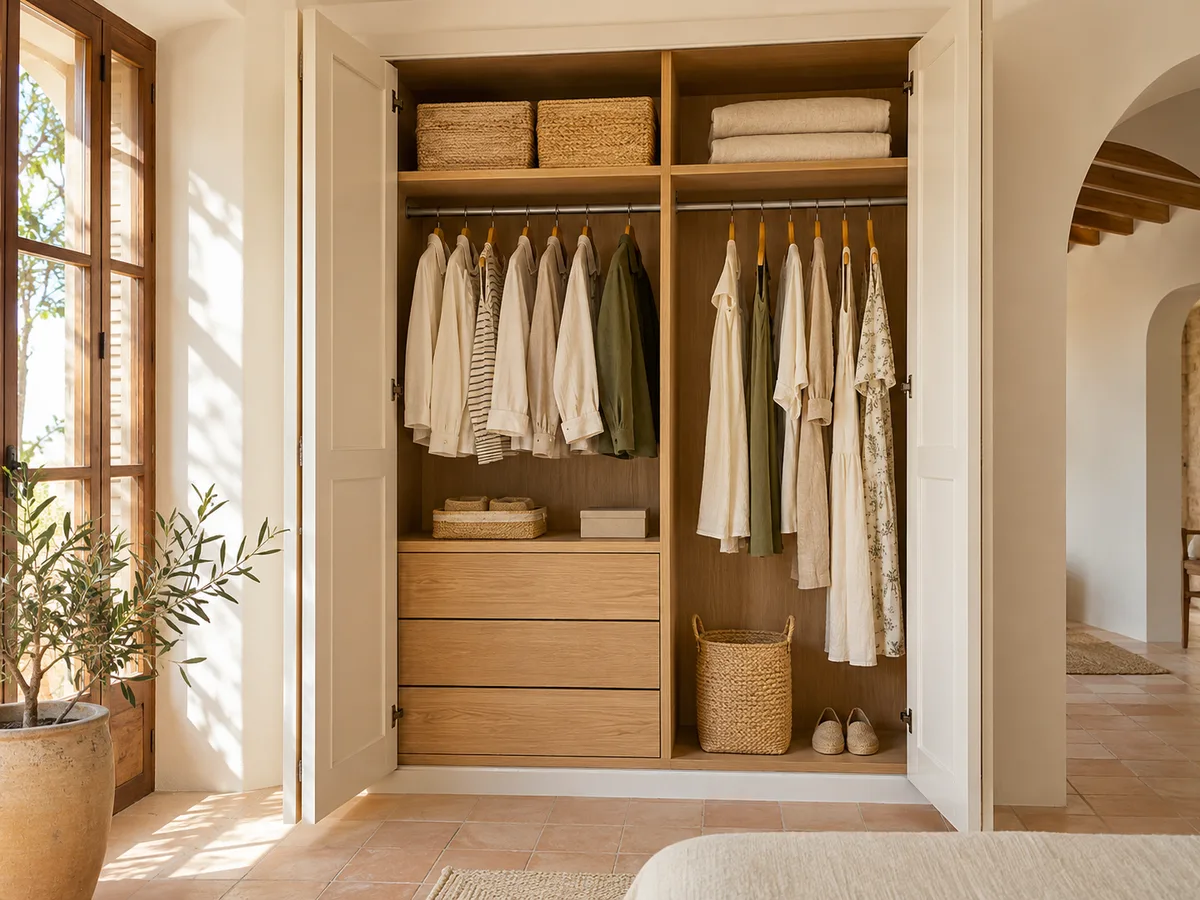
Inside a fitted wardrobe, it is above all the height that gets used. A double hanging-rail column doubles the short-hanging space in the same width, another with a high rail takes dresses and coats, and the drawers are grouped in the module closest to the bedroom door. If the wardrobe goes right up to the ceiling, the top cupboard is left for suitcases, blankets and seasonal boxes, with its own door so you do not have to take everything down each time. Before settling on the layout, think about which clothes you wear every day and how much you store by season, because that proportion determines how much space each zone needs.
Ask us to come and measure up in Cabra
- 01Tell us your name and the part of Cabra where you live.
- 02You'll receive a WhatsApp message from us to agree the exact date.
- 03The measuring visit costs €50; if you then go ahead with us, it comes at no cost.
What to check before installation
It helps to clear the gap completely before the agreed date. If there is an old wardrobe, it is dismantled and removed before installation; the floor must be level and the walls dry, with no damp or flaking paint. We check the route from the front door of the home to the bedroom, because the long pieces of a floor-to-ceiling fitted wardrobe will not turn the corner in every hallway. It is also worth deciding in advance whether you want interior lighting, as the wiring is prepared before the unit is closed up. Installation is arranged separately from manufacturing and organised with the team to suit both sides' calendars.
What the final cost of a fitted wardrobe in Cabra depends on
Three factors affect the cost of a fitted wardrobe: the surface area of the front, the type of door and the amount of interior fittings. A two-metre fitted wardrobe with hinged doors and simple shelves is very different from a four-metre one with sliding doors, drawers on soft-close runners and a top cupboard. Made-to-measure trims on uneven walls add hours of manufacturing. From the configurator you send your measurements and the team gives you an indicative price within the following 24 hours. The measuring visit costs €50 if you do not order the wardrobe and is free if you do, and manufacturing takes two to three weeks on average.
Limits of the space and alternatives
Some gaps call for a different solution. If the wall is load-bearing or there are exposed pipes, it may not be possible to alter it or build in deeply. If the depth is less than about 45 centimetres, a conventional wardrobe cannot take a front-facing hanging rail, so shelves are used instead, or a sliding front with side-hung clothes. If the gap is very narrow, a wardrobe that is taller than it is wide may make the most sense. And if there is no alcove at all, a made-to-measure walk-in wardrobe or a wall-to-wall wardrobe that closes off a section of the room works almost as well. Tell us about your space and we will assess it.
09 — Enquiry
If you want a fitted wardrobe in Cabra, tell us how you have it in mind
- 1We read your message and look at your photos.
- 2Message us on WhatsApp from Cabra and you'll receive an initial guide price.
- 3First the measuring visit in Cabra, then the final quote. You only pay €50 for measuring if you don't commission the work from us; if you do, the measuring costs you nothing.
If you're still not happy with the design and the price, your boards remain uncut. That's how we do things in Cabra.
10 — Questions
Questions about fitted wardrobes
Once the installation in Cabra is finished, we'll tell you what warranty covers your wardrobe and how to look after it.
What if the walls of my alcove are not at right angles?
There is a solution. We take the tightest measurements and add finishing profiles that are trimmed on site to cover the difference. The door is made square and the irregularity is absorbed at the sides and the ceiling.
Does a fitted wardrobe need building work?
Usually not. If the alcove already exists, it is enough to install the fitted wardrobe inside it. If you want to open up or close off a section of wall, that work is contracted separately and must be finished before we measure.
Is it possible to close the wardrobe right up to the ceiling with a top cupboard above?
Yes, it is one of the most common ways to make the most of a fitted wardrobe. The top cupboard has its own lighter doors and is kept for things you rarely use. The top trim is adapted to the specific ceiling of the room.
Is it possible to reuse parts of the wardrobe you currently have?
In some cases, yes: the inner carcass can be kept and renewed with new doors and interiors. Its condition is checked at the measuring visit. If it is badly warped, it is safer to start again.
How long does a fitted wardrobe take once the design is approved?
Manufacturing a fitted wardrobe takes around two to three weeks on average. The installation date in Cabra is then agreed, depending on the schedule and on the gap being ready.
Got a space you're not making the most of?
In Cabra it's easy: a photo from the front, the width measured at the top and at the bottom, and a message on WhatsApp. You pay €50 for the measuring visit if the job doesn't end up being ours, whereas it's free when it is.