Loft and sloping-ceiling wardrobes in Cabra
A loft has plenty of usable floor space, but the sloping ceiling makes it hard to furnish with off-the-shelf pieces. A made-to-measure loft wardrobe follows the slope: it makes the most of the height at the tall end, turns the low area into deep drawers and keeps the window clear. We design loft wardrobes in Cabra and the surrounding area, starting from the real heights of your roof, the beams and the position of the sockets.
Shape your next wardrobe.
Try out the measurements, plan the interior layout and choose your finishes. See your idea take shape and share it with us so we can prepare your quote.
Send us your configuration with your measurements and we'll give you a guide price within 24 hours, free of charge. The measuring visit at your home comes afterwards.
Measuring up the slope and usable heights in Cabra
It all starts with knowing how high the ceiling is at every point. In a loft the height drops continuously towards the edge, so we measure three things: the angle of the slope, the clear height at every half metre along the wall, and the exact point where the ceiling reaches one metre. That point marks the boundary between the door zone and the drawer zone. A freestanding unit is only practical above roughly 160 centimetres of usable height; below that it is for storage only. With those figures we draw the profile of the loft wardrobe like a staircase or a ramp that follows the roof, something impossible to achieve with a straight shop-bought unit.
Keep the tall section for everyday use
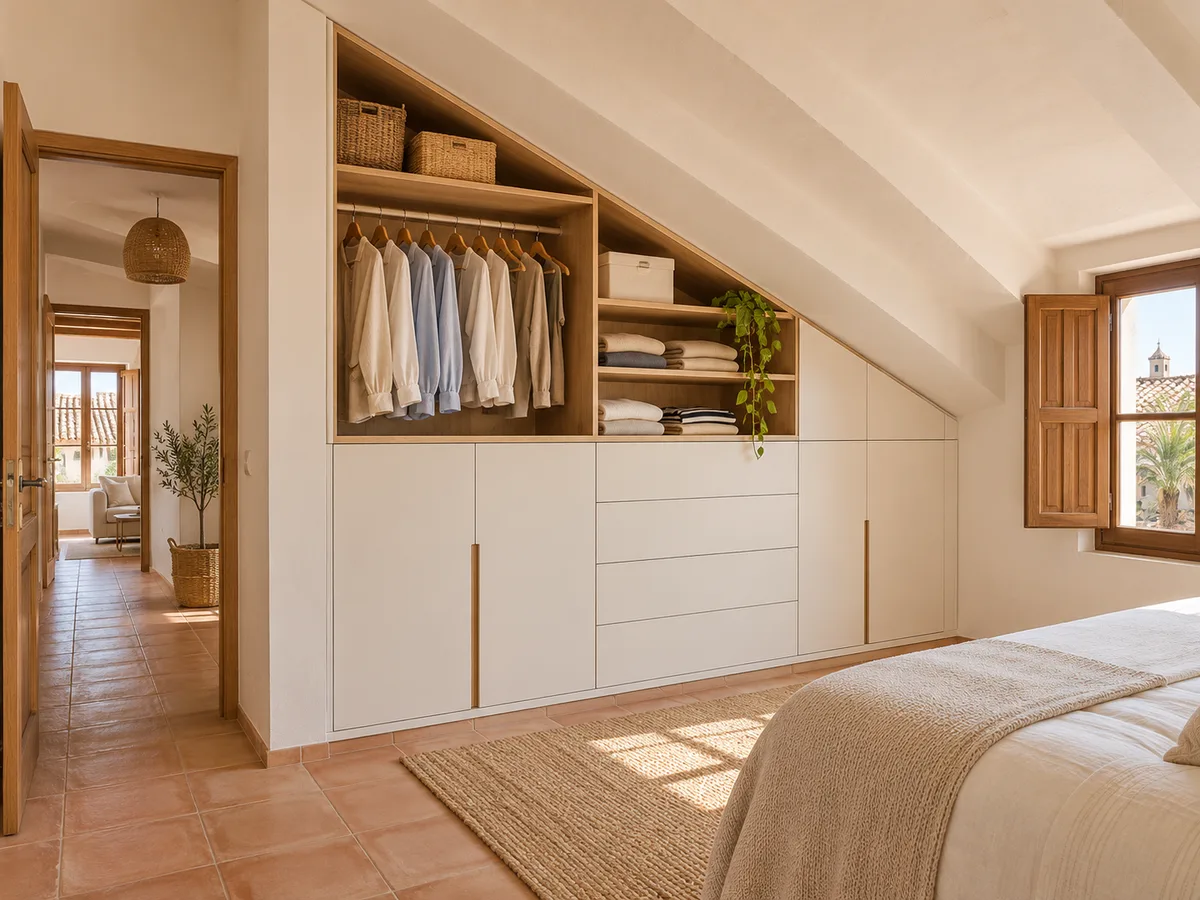
The area where you can stand upright is the one you use most, and that is where the hanging rails, the everyday-clothes shelves and the frequently used drawers should go. A rail for shirts and folded trousers needs between 100 and 110 centimetres, so it goes where the height allows it without stooping. If the slope starts right at the wall, we plan a shorter rail or a drawer module. The closer to the entrance the things you use every morning are, the easier your routine will be, in a Cabra loft just as in any other. The idea is that your everyday items never make you bend double under the roof.
What to store in the low sections
Under the lowest part of the slope, space is wasted with a conventional unit, but a lot can be gained with pieces designed for it. This is where the seasonal boxes, bed linen, suitcases, toys, albums and everything you only use a few times a year go. It helps for each item to have its own labelled container, so you can find it without rummaging. In a loft with a steep slope, half of the usable volume can be in that strip, so it is worth planning it as carefully as the tall end rather than leaving it as a corner nobody reaches.
Have you already measured the space?
Send us a photo and the approximate measurements on WhatsApp and we'll give you some initial guidance.
Doors, drawers and access to the back
In the low sections, a hinged door is awkward because it forces you to stoop and leaves the back in shadow. Deep drawers on full-extension runners bring the contents out to you and are easy to reach. Another option is sliding doors or lift-up doors, depending on the height. At the tall end, hinged or sliding doors work just as they do in any wardrobe. In many lofts, attic-style wardrobes combine both systems, and the final choice depends on the free space in front: if the floor is largely taken up by the bed, a drawer that extends 60 centimetres will not always fit.
Windows, beams and services that shape the design
A loft usually has roof windows, exposed beams or braces crossing the space, and all of that determines where the furniture can go. Windows are respected with a gap that lets you open and clean them. Beams are worked into the design, with shelves cut around them, or left visible if they are good-quality timber. Sockets, radiators and light points are marked before cutting so nothing gets covered. If there is a skylight or a downpipe in the area, the design keeps the wardrobe away from it or includes an access hatch, so any future inspection can be done without dismantling the whole loft wardrobe.
Latest work by SI, ARMARIO
@si.armario
Made-to-measure wardrobes and walk-in wardrobes
Latest posts
Finishing against a sloping ceiling
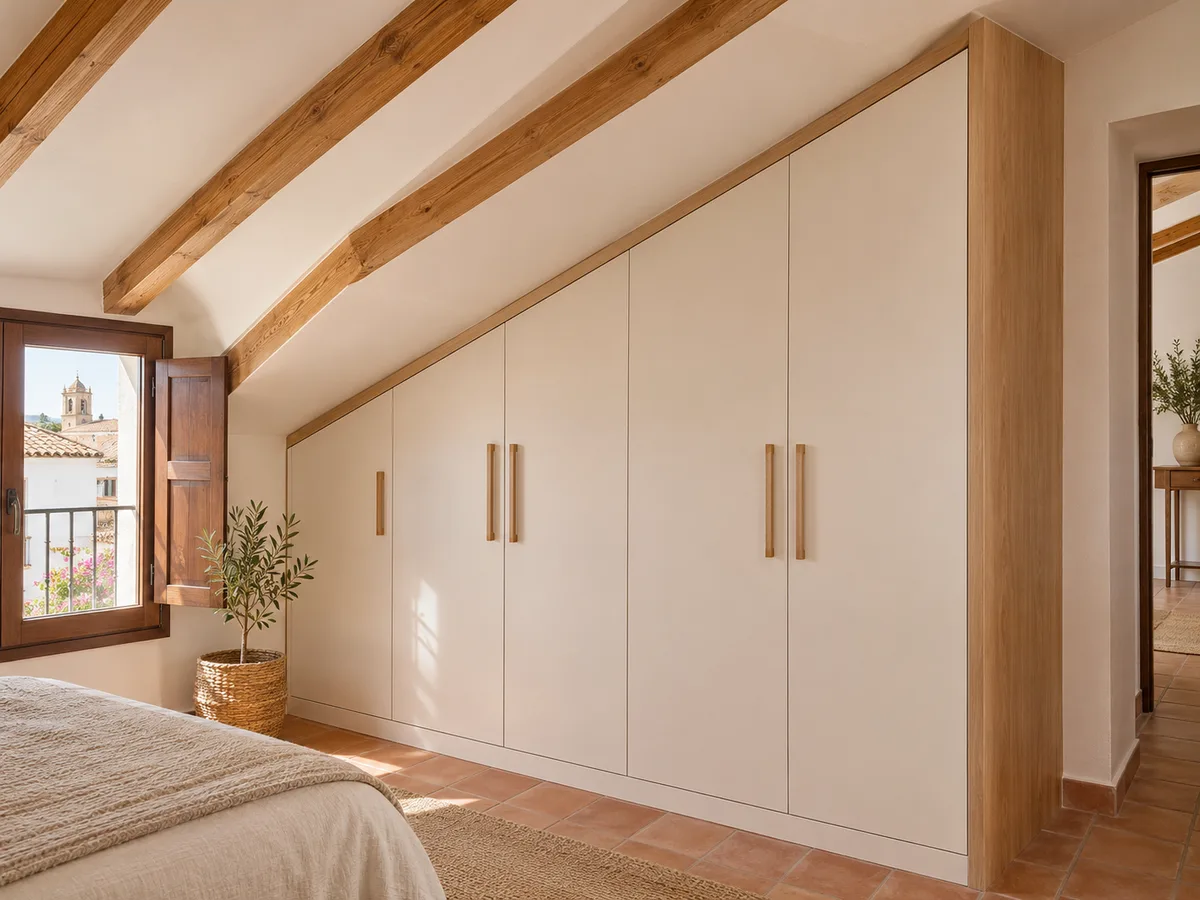
The junction between the wardrobe and the roof is what you notice most. A sloping wall is rarely perfectly straight, so we leave a margin to adjust the unit against the ceiling and cover it with a trim or a profile that absorbs the differences. Attic-style wardrobes are made with the last section cut at an angle to fit your roof, so the top edge sits parallel to the ceiling and leaves no gaps where dust can collect. Exposed sides are finished in the same colour as the wall or the timber, so the whole thing looks like an extension of the loft itself.
Ask us to come and measure up in Cabra
- 01You leave us your name and your area.
- 02We message you on WhatsApp to agree a day.
- 03The measuring visit costs €50 and is free if you place an order.
What makes a loft wardrobe more expensive
Angled cuts, made-to-measure trims and one-off pieces push the cost up compared with a straight wardrobe. The number of deep drawers on full-extension runners, beams that mean cutting shelves around them and the finish you choose also play a part. By contrast, a unit with regular modules at the tall end and identical drawers in the low part is simpler to produce. The configurator prepares a design that you send us with your measurements, and the team replies with a guide price within the next 24 hours. Everything is then pinned down at the measuring visit, with the beams and roof slopes in view.
When to leave an area unused
Not every loft needs to be filled with furniture. A section with less than 50 centimetres of clear height is almost unreachable, and sometimes it is better to leave it open or fill it with a simple plinth. It is also best not to block access to a window or a roof inspection hatch. Leaving a strip clear for walking through and ventilating makes the room feel bigger. The measuring visit costs €50 if you end up not ordering the wardrobe and is free if you do, and manufacturing takes around 2 to 3 weeks; for a loft in Cabra we usually arrange the installation straight afterwards.
Enquiry
Tell us about your project in Cabra
- 1We read your message and look at your photos.
- 2We reply on WhatsApp with a first figure.
- 3We measure up and prepare the final quote. The measuring visit costs €50 if you don't go ahead with the order and is free if you do.
We don't cut a single board until you've approved the design and the price.
Questions
Frequently asked questions about wardrobes in Cabra
After installation: warranty and care for your wardrobe.
What happens if the ceiling has more than one slope?
Yes. Each slope is measured separately and the wardrobe is split into modules that follow each plane. The joins need more precision, but the result is a loft wardrobe that makes use of the whole volume.
Which doors work best in a loft room?
At the tall end, hinged and sliding doors. In the low part, deep drawers are more comfortable than doors. The choice depends on how much space there is in front of the wardrobe.
How can a very low area be used without it being out of reach?
With long drawers on full-extension runners, which bring the contents out to where you walk. Boxes on wheels help too. That way, even the lowest sections of a loft wardrobe remain useful.
Which photos and roof measurements can I start the order with?
A front-on photo of the wall, a side-on one showing the slope, and one of each window, beam or socket. Add the clear height every 50 centimetres and the width of the wall. With that we can put together a first idea.
Can it go right up to the edge of the sloping ceiling?
Almost always, as long as the contents remain accessible and the slope does not leave less room than a hand can fit into. An attic-style wardrobe reaches the sloping ceiling with a final section cut at an angle. That last section is cut at an angle and finished off. If the height is under 50 centimetres, we usually recommend leaving it as a plinth.
Shall we talk about your project?
Send us a photo of the space and some approximate measurements on WhatsApp: we'll give you some initial guidance and arrange the measuring visit.