Made-to-measure walk-in wardrobes in Cabra
A walk-in wardrobe is a small room designed so you can get dressed comfortably, and it is planned with the floor plan in front of you, not a catalogue. We design made-to-measure walk-in wardrobes in Cabra for rooms that allow it, whether that is a spare room put to better use, a corner of the bedroom or a passageway converted into something more useful. Here we go through how to plan the walkway, which layout suits your space and which decisions deserve the most attention before anything is made.
Shape your next wardrobe.
Try out the measurements, plan the interior layout and choose your finishes. See your idea take shape and share it with us so we can prepare your quote.
Send us your configuration with your measurements and we'll give you a guide price within 24 hours, free of charge. The measuring visit at your home comes afterwards.
Start with the floor plan and the clear walkway
The first thing in a walk-in wardrobe is the floor, not the shelves. We draw up the floor plan with doors, windows and radiators, and leave a clear walkway of around 70 to 90 centimetres between units facing each other, which is what lets you bend down, open a drawer and pass another person. With a narrower aisle the walk-in wardrobe becomes awkward, however much storage it has. That is why it pays to measure up the whole room and check which way the entrance door opens, because its swing counts too. With the floor plan settled, everything else in a made-to-measure walk-in wardrobe, from the hanging rails to the lighting, is placed with care and without improvisation.
Straight, L-shaped and U-shaped layouts
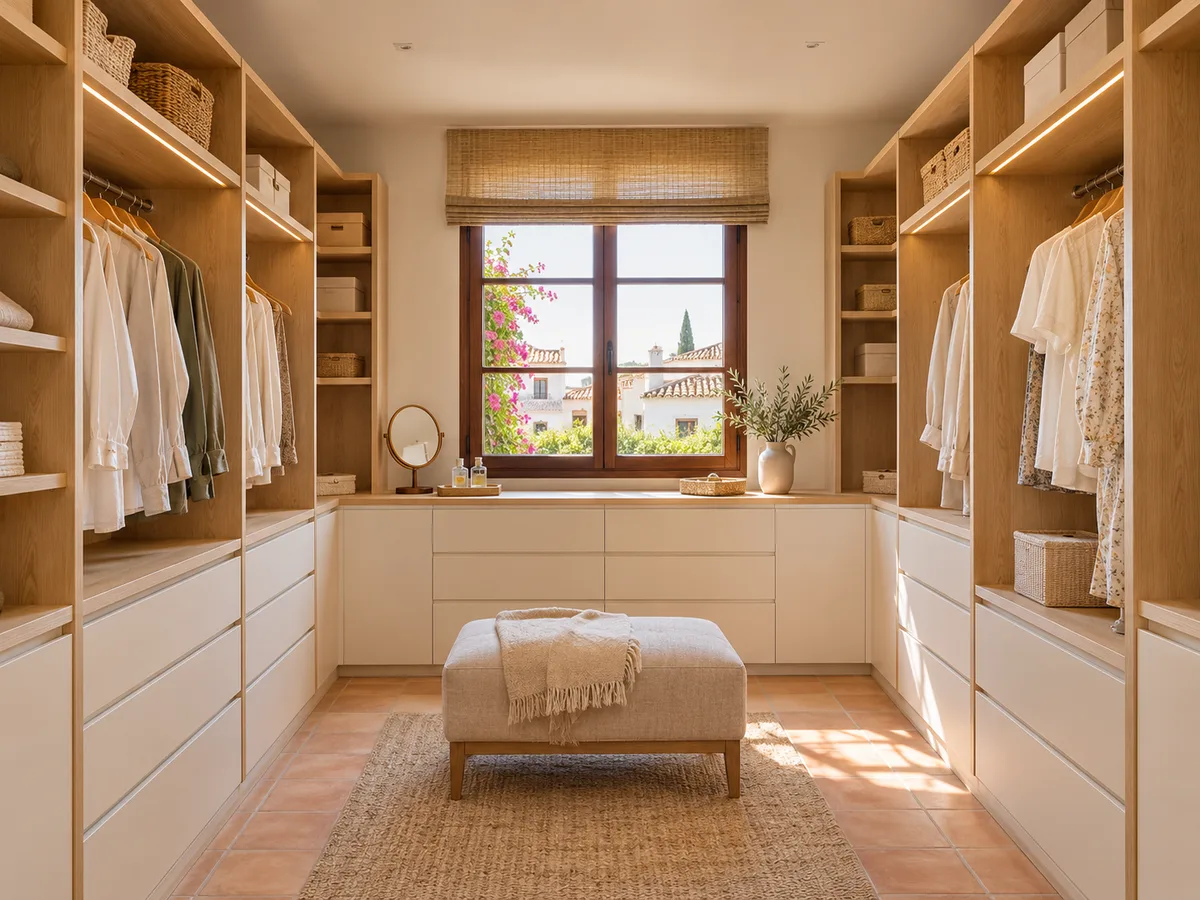
A straight-line walk-in wardrobe, the simplest of the made-to-measure options, takes up a single wall and works in narrow or long rooms: it is straightforward, but limits capacity. The L-shaped walk-in wardrobe uses two adjoining walls and lets you separate hanging clothes from drawers and shoes, with a corner that needs good design so no space is wasted. The U-shaped walk-in wardrobe covers three walls and offers the greatest capacity, but needs enough width so the central walkway does not feel boxed in. The choice depends on the shape of your room: a long rectangle suits the straight line or the L, while a good-sized square can take the U. We work it out with you using real measurements.
Open, closed or mixed walk-in wardrobe
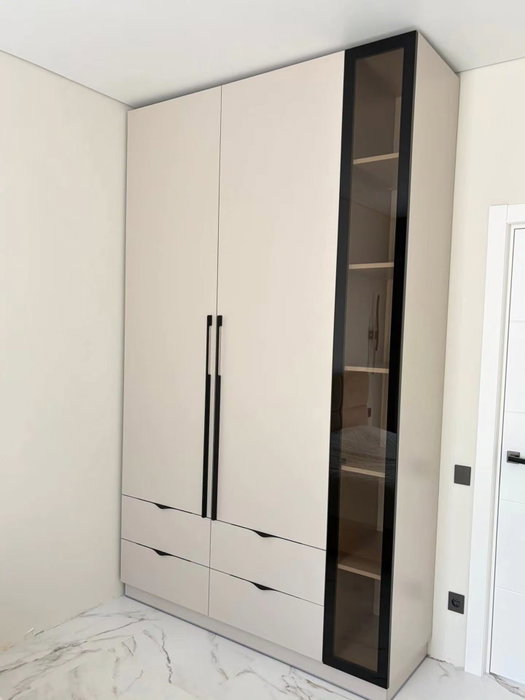
An open walk-in wardrobe, with no doors on the units, gives immediate access and a feeling of spaciousness, but leaves your clothes on show and exposed to dust. A closed walk-in wardrobe, with doors on the units, protects and organises, at the cost of a little space for the doors to open. The most common solution is neither fully open nor fully closed, but a mix: open rails and shelves for what you use every day, drawers and doors for delicate or less attractive items. What matters is deciding according to your routine, not the look of a photo. If you store a lot of occasion wear or accessories, partial enclosure is usually what works best in real life.
Have you already measured the space?
Send us a photo and the approximate measurements on WhatsApp and we'll give you some initial guidance.
Zones for hanging, folding and storing shoes
A comfortable walk-in wardrobe separates things by task. The hanging area has a double rail for shirts and jackets, and a high rail for dresses and coats. Folded items are handled with shallow shelves, which let you see the pile without disturbing the ones below. Shoes need a strip of their own, with sloped or pull-out shelves that make better use of the height. Accessories work well in drawers with trays and dividers. It is also worth leaving a free space for a bench, a mirror or a hook for everyday items, because a walk-in wardrobe is used standing up and in a hurry, and anything within easy reach gets used more.
Doors, drawers and circulation
In a closed walk-in wardrobe, the type of door decides how much room the walkway gains. A hinged door inside the wardrobe needs its swing area kept clear; a sliding door does not get in the way but reduces the usable opening width; a bifold door is a happy medium for narrow entrances. Drawers, for their part, must be able to open fully without hitting the unit opposite. In an aisle of under a metre, the drawers on one wall should face a hanging rail, never another set of drawers. Thinking about circulation this way stops the walk-in wardrobe filling up with obstacles and feeling smaller than expected. Before manufacturing, we draw the swing of every door and drawer on the floor plan and show it to you for approval.
Latest work by SI, ARMARIO
@si.armario
Made-to-measure wardrobes and walk-in wardrobes
Latest posts
Light and visibility of your clothes
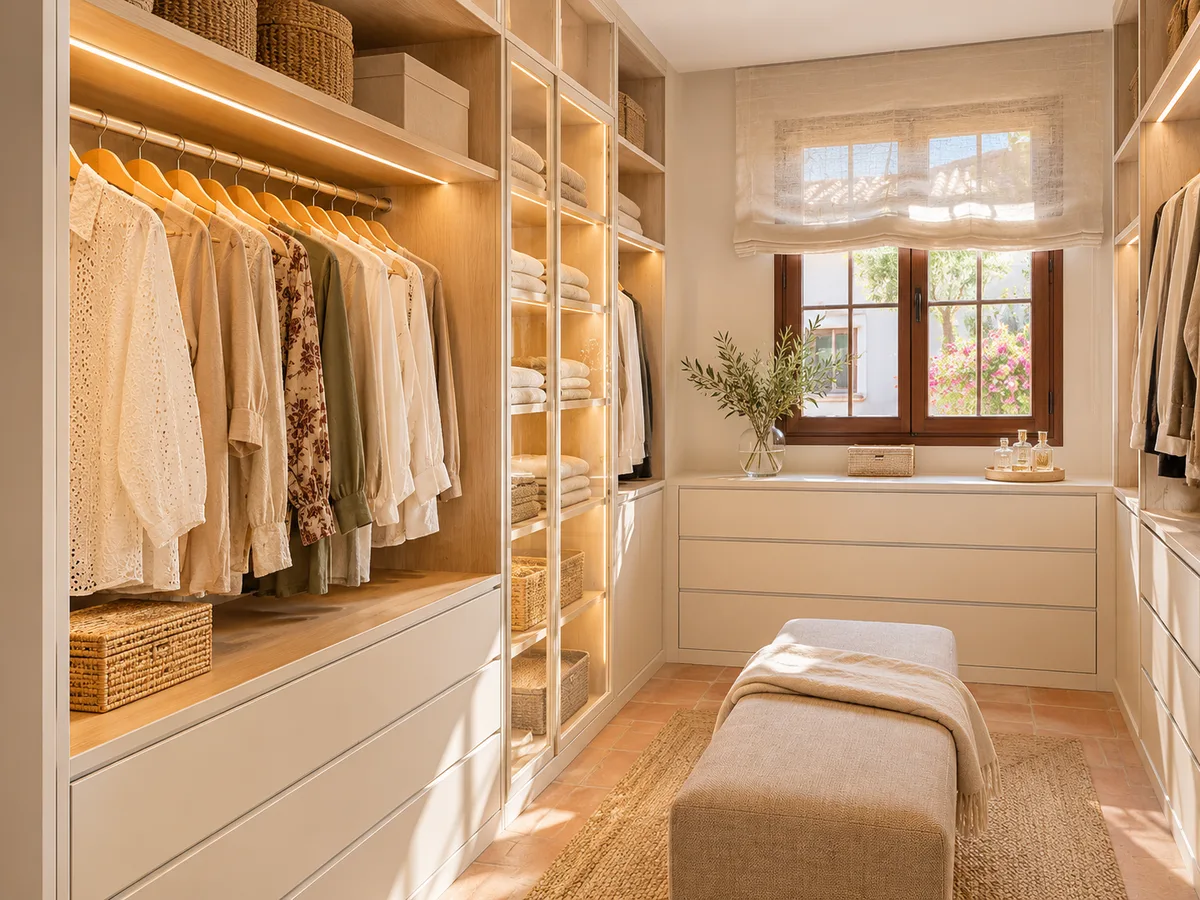
In a walk-in wardrobe without a window, lighting is part of the design. An LED strip under each shelf and a ceiling light prevent shadows when choosing clothes and let you tell apart shades that look the same in weak light. Light colours at the back of the units reflect the light and make the space feel larger. If the made-to-measure walk-in wardrobe has a window, it is best that the rails do not face direct sunlight, which fades fabrics over time. The wiring and switch are planned before manufacturing, so the installation is neat and there is no need for building work later on a piece of furniture already fitted in your home in Cabra.
Ask us to come and measure up in Cabra
- 01You leave us your name and your area.
- 02We message you on WhatsApp to agree a day.
- 03The measuring visit costs €50 and is free if you place an order.
How the quote for a walk-in wardrobe in Cabra is built up
Three elements affect the cost: the linear metres of units, the proportion of doors and fronts compared with open areas, and the interior accessories. An L-shaped walk-in wardrobe with shelves and rails stays modest; a U-shaped one with soft-close drawers, pull-out shoe racks and lighting naturally costs more. That is why it is best to settle the type first, L-shaped or U-shaped, and then fine-tune the interior piece by piece. In the configurator you define the type, dimensions and layout, and our team gets back to you with an estimated price within 24 hours. The measuring visit costs €50 if you do not order the walk-in wardrobe and is free if you do. Manufacturing takes two to three weeks on average from approval, and installation is arranged separately.
What to check in a small room
If the room is small, every centimetre counts. Before planning a walk-in wardrobe, we check that, with the door open, at least 60 centimetres of usable walkway remain. If space is tight, a straight-line walk-in wardrobe with sliding doors usually works better than an L that blocks the entrance. Another option, if a closed walk-in wardrobe does not fit, is to build a dressing-room wardrobe into the bedroom itself, with open and closed units along one wall. We also consider whether it is worth joining the walk-in wardrobe to a stretch of corridor. In Cabra and the surrounding area we look at these options with you and explain which makes the best use of your floor area.
Enquiry
Tell us about your project in Cabra
- 1We read your message and look at your photos.
- 2We reply on WhatsApp with a first figure.
- 3We measure up and prepare the final quote. The measuring visit costs €50 if you don't go ahead with the order and is free if you do.
We don't cut a single board until you've approved the design and the price.
Questions
Frequently asked questions about wardrobes in Cabra
After installation: warranty and care for your wardrobe.
How much space do I need for a practical walk-in wardrobe?
As a guide, a clear walkway of 70 to 90 centimetres between units facing each other, and a unit depth of around 55 or 60 cm. With that, a room of roughly two by two metres can already take a simple walk-in wardrobe. Your actual floor plan has the final say.
When should I choose an L or a U shape for my walk-in wardrobe?
The L suits rooms with two free walls and a usable corner. The U needs three walls and a comfortable central width. If the room is narrow, the straight line is usually a better choice than either of the other two.
Can open and closed units be combined in a walk-in wardrobe?
Yes, it is the most common approach. The units for everyday use are left open, while the drawers and the doors for delicate items are closed. In the configurator you mark which areas get doors.
Is a walk-in wardrobe or a large wardrobe in the bedroom better for me?
A walk-in wardrobe is a room you walk into, while a dressing-room wardrobe takes up one wall of the bedroom with open and closed units. The second takes up less space and does not need a room of its own. We help you decide based on your floor area.
Does a made-to-measure walk-in wardrobe need building work?
If you already have the room, it is enough to install the units. If you want to create the space by building a partition wall, the building work is arranged separately and finished before we measure up.
Shall we talk about your project?
Send us a photo of the space and some approximate measurements on WhatsApp: we'll give you some initial guidance and arrange the measuring visit.