Small made-to-measure walk-in wardrobes in Cabra
A small walk-in wardrobe is not a scaled-down one, it is a different problem altogether: little floor space, plenty of clothes and no room for error. We design small made-to-measure walk-in wardrobes in Cabra based on the room or alcove you have available, a list of what needs to be stored and the clearance you need to move around inside. Here we look at which spaces can take a walk-in wardrobe, how to prioritise your clothes, which layouts work and how to avoid dead corners.
Shape your next wardrobe.
Try out the measurements, plan the interior layout and choose your finishes. See your idea take shape and share it with us so we can prepare your quote.
Send us your configuration with your measurements and we'll give you a guide price within 24 hours, free of charge. The measuring visit at your home comes afterwards.
Which spaces can become a small walk-in wardrobe
With around two square metres, a small walk-in wardrobe is already possible, as long as there is a clear walkway of about 70 centimetres. A little-used spare room, the corner of a bedroom behind the door, a space under a sloping roof or an area currently taken up by a chest of drawers can all work. Some people even convert a household storage room. What decides whether it is worth it is not the exact floor area but the shape: a regular rectangle is easier to make the most of than a layout with protrusions. In Cabra, many homes have a small room at the end of the hallway, and that is often where the idea of a walk-in wardrobe begins.
What to store first: priorities before design
In a small space not everything will fit, so you have to choose. We start with what you use almost every week, which takes the best-placed spot, and move what comes out twice a year up high or to the back. Make a note of how many long garments you have, how many are folded, and how many shoes, bags and suitcases. It is the part of the job that helps most in making the right decisions, which is why we do it before drawing anything. With that list we work out how many centimetres of hanging rail, how many shelves and how many drawers are needed, and it quickly becomes clear whether everything will fit. If it won't, it is better to find out before we build than during installation. If in doubt, start with the hanging rail, which needs the most space and allows the least compromise.
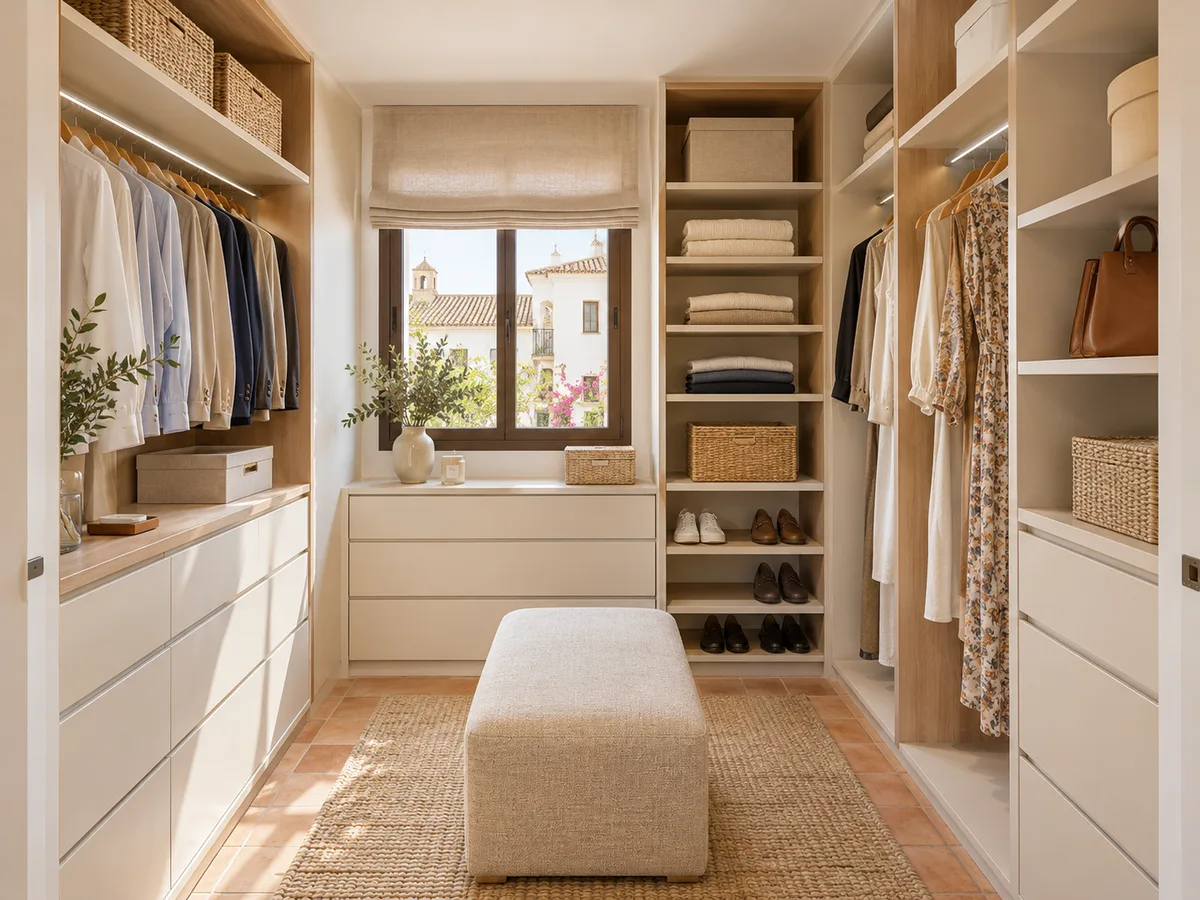
Straight, L-shaped and two-sided layouts
There are three basic ways to arrange a narrow walk-in wardrobe. The linear layout puts everything along one wall and suits alcoves and corridors; it is the simplest, though it limits capacity. The L-shaped layout uses two adjoining walls and gains a corner unit, which is useful if the room is almost square. The two-sided layout, with units facing each other and a central aisle, offers more space but needs at least one metre between the two sides so you can move around without bumping into anything. In narrow walk-in wardrobes the linear layout with shallow units usually wins, keeping full depth for the units at the far end.
Have you already measured the space?
Send us a photo and the approximate measurements on WhatsApp and we'll give you some initial guidance.
Opening, walkway and access to each unit
In a small walk-in wardrobe, the door or curtain closing off each unit takes up useful space. Hinged doors need clearance and, in a 70-centimetre aisle, they get in the way of whoever is inside; sliding doors or rigid curtains leave you free to move. If you would rather not close anything off, open units save that thickness. We also check which way the room door opens, so it never hits a unit, and make sure a pulled-out drawer still leaves room to pass. In any small space, every centimetre is shared between what the furniture takes up and what the person using it needs. That is why we always measure the real clear walkway, with the entrance door open, and not just the width of the wall; a small walk-in wardrobe that makes you turn sideways to get changed stops being used within a few months.
Usable height, top cupboards and items you use occasionally
When floor space is limited, the answer lies in height. In a small space in Cabra with ceilings of 2.60 m or more, that upper section can add a third more capacity. Double rails make use of the space of a shirt and a folded pair of trousers in the same unit. A top cupboard, in the last section below the ceiling, holds suitcases, blankets and seasonal boxes; you can reach it with a small step stool, and it works best with lightweight doors. Shoes can go on angled shelves, and belts or ties on a pull-out side rail. The key is not to overload what is at eye level and to keep it for what you use every day. Occasional items go up high or down low. With a well-proportioned top cupboard, a narrow walk-in wardrobe gains space without losing light or air.
Latest work by SI, ARMARIO
@si.armario
Made-to-measure wardrobes and walk-in wardrobes
Latest posts
How to avoid hard-to-reach corners
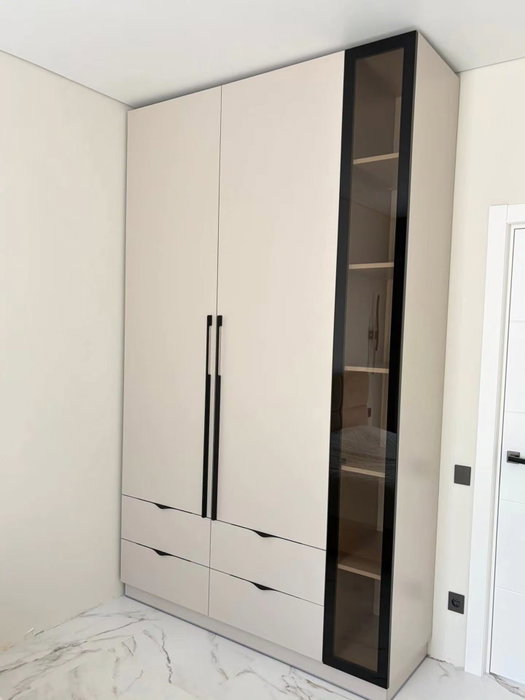
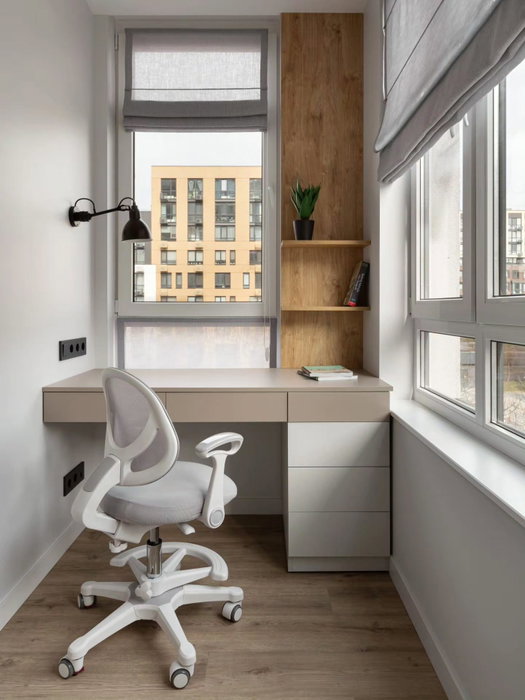
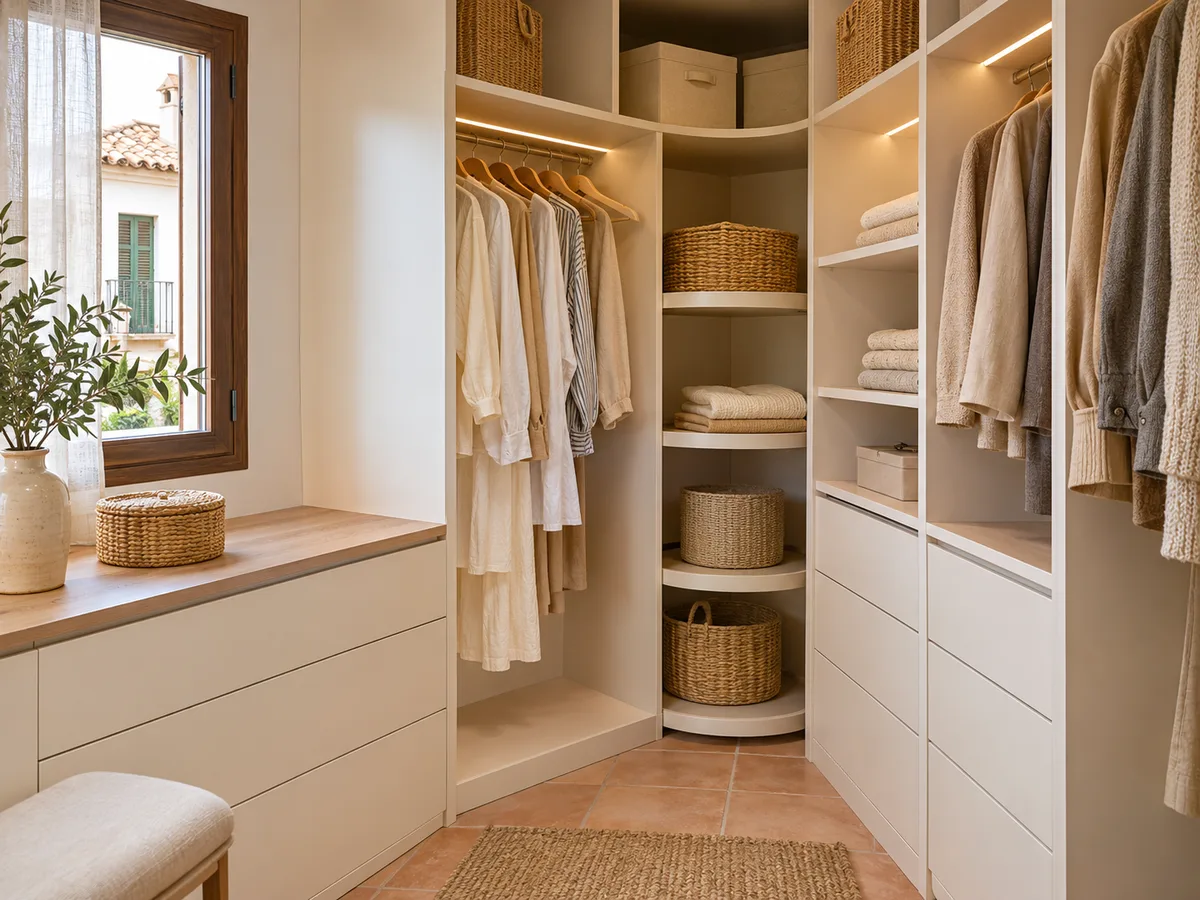
The worst enemy of a small walk-in wardrobe is the corner nobody can reach. In corners, a deep shelf turns into a pit; the fix is a diagonal unit, a rotating shelf or a narrower section that keeps the back in view. Behind the door, the gap left when it opens can usually be put to use with a fixed hook rail. Nor is it a good idea to put shelves so high that you need a ladder. Every awkward corner is either given a specific use, such as storing belts, or removed from the design. One unit fewer is better than one you can't reach, and that is decided on the plan before anything is cut.
Ask us to come and measure up in Cabra
- 01You leave us your name and your area.
- 02We message you on WhatsApp to agree a day.
- 03The measuring visit costs €50 and is free if you place an order.
Small walk-in wardrobe and bedroom in the same space
When there is no spare room, the walk-in wardrobe is built into the bedroom. It can be done with a full wall of units, with a low partition separating an area from the bed, or with a U-shaped unit around the door. The solution depends on the width of the room and where the headboard goes. A continuous front makes the mix of functions feel lighter. A clearance of at least 60 centimetres is always left between the bed and the furniture. How to build it in is decided from the measurements and the orientation, and it is usually worked out in the sketch made during the first visit.
From first sketch to a proposal tailored to your space
The process starts with a hand sketch: walls, doors, windows, radiators and sockets. You can upload photos and measurements to the configurator so the team can prepare a first layout, and receive an indicative price within 24 hours. During the visit every dimension is confirmed, and the measuring visit costs €50 if you don't place an order and is free if you do. The design is refined and approved, and then made in around two to three weeks on average; installation is arranged afterwards. If you live outside the town centre, anywhere in the Cabra area, the process is the same. More details in how we work.
Enquiry
Tell us about your project in Cabra
- 1We read your message and look at your photos.
- 2We reply on WhatsApp with a first figure.
- 3We measure up and prepare the final quote. The measuring visit costs €50 if you don't go ahead with the order and is free if you do.
We don't cut a single board until you've approved the design and the price.
Questions
Frequently asked questions about wardrobes in Cabra
After installation: warranty and care for your wardrobe.
Can I have a small walk-in wardrobe without dedicating a whole room to it?
Yes. An alcove, a corner of the bedroom or a stretch of hallway can house a small walk-in wardrobe if it is designed to the exact size of the space and leaves enough room to move around.
Is an open walk-in wardrobe better in a small space?
It usually is, because it saves the thickness and swing of the doors. If dust is a concern, you can close off just the units holding the clothes you wear least, using sliding doors.
Can a walk-in wardrobe and a bedroom be combined?
Yes. It is done with a continuous front, a low partition or U-shaped units, as long as there is a clearance of about 60 centimetres next to the bed and the door opens without touching any unit.
What details let you check whether my room is suitable?
A photo of each wall, the width and height measurements, the position of doors and windows, and a list of what you want to store. With that we can assess the layout before the visit.
What is the minimum width a narrow walk-in wardrobe needs?
With a single side of units, around 90 centimetres, counting the depth of the units and a clear walkway of 60 or 70. If it is narrower, we look at shallower units.
Shall we talk about your project?
Send us a photo of the space and some approximate measurements on WhatsApp: we'll give you some initial guidance and arrange the measuring visit.