Integrated walk-in wardrobes for bedrooms in Cabra
Not every home has a spare room to turn into a walk-in wardrobe, but almost every bedroom can accommodate an area where you can get dressed comfortably. An integrated dressing-room wardrobe combines open and closed units within the bedroom itself, starting from the position of the bed and the walkway. We design integrated walk-in wardrobes in Cabra and the surrounding area, made to measure for each room. Here you'll see how the area is laid out, what is left on show and what is best ruled out.
Shape your next wardrobe.
Try out the measurements, plan the interior layout and choose your finishes. See your idea take shape and share it with us so we can prepare your quote.
Send us your configuration with your measurements and we'll give you a guide price within 24 hours, free of charge. The measuring visit at your home comes afterwards.
Creating a dressing area within the bedroom
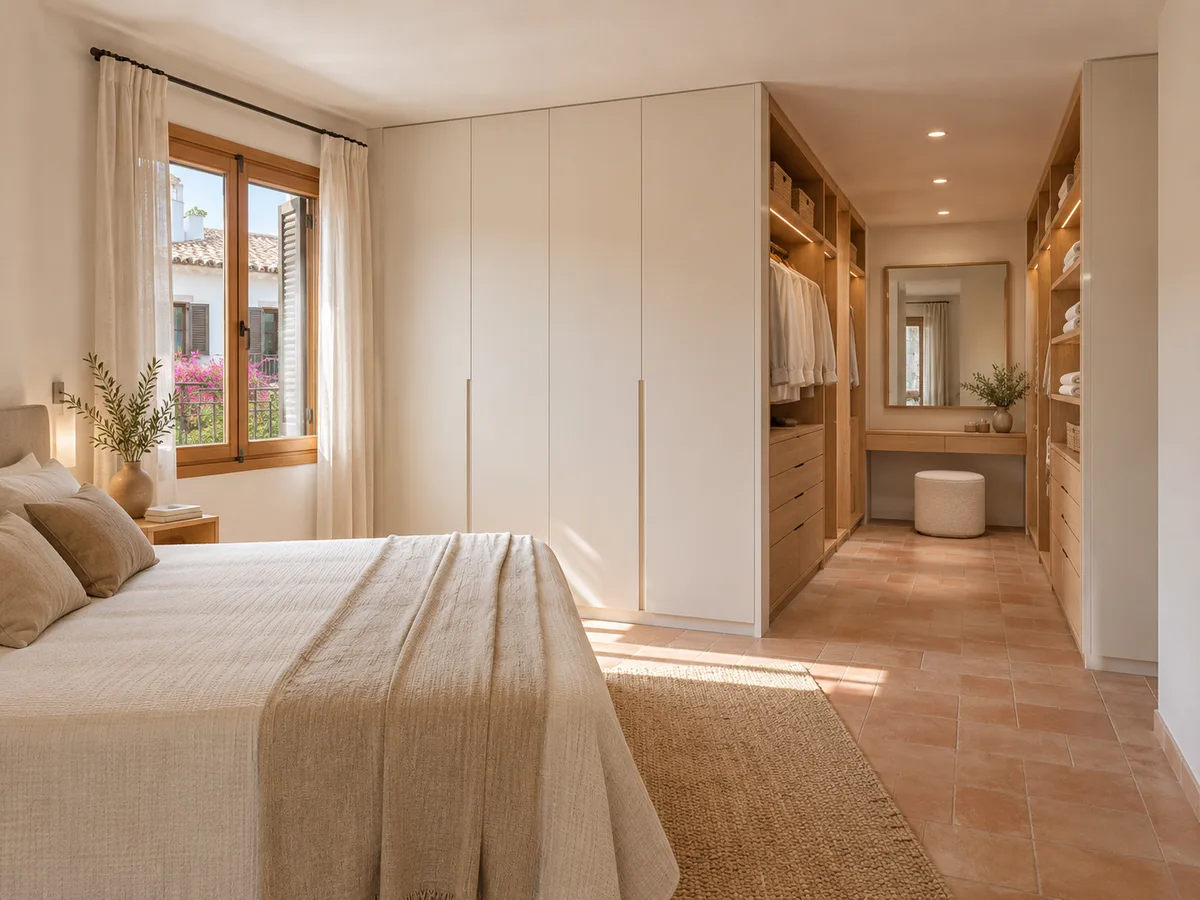
An integrated walk-in wardrobe is part of the bedroom, not a separate room. It goes along a full wall, at the far end of the room or in a corner by the window, and mixes hanging rails, open shelves, drawers and the odd unit with a door. What sets it apart from an ordinary wardrobe is the intention: it is organised for getting dressed, with clear space in front, a mirror and, if there is room, a bench or an armchair. That is why it is planned as an area rather than a stand-alone piece of furniture, and why we measure the whole bedroom, not just the wall where it will go. A well-resolved integrated walk-in wardrobe leaves the room tidier and doesn't turn it into a visible storeroom.
The bed and the walkway determine the layout
The first thing we draw is the bed. Its headboard, the sides left free and the route to the door determine where each unit can go. Between the bed and the front of the wardrobe it is best to leave a gap of 70 to 90 centimetres so you can open drawers and move around comfortably; with less than that, a front with sliding doors is the better choice. In a bedroom in Cabra with the bed in the centre, the wardrobe fits on the opposite wall; if the bed sits against a corner, we make use of the long side. Every decision starts from the route taken by someone getting up, getting dressed and heading out.
Open, closed and combined units
An open dressing-room wardrobe is visible and within instant reach, ideal for everyday clothes: shirts on hangers, folded trousers, bags. The closed unit hides what we don't want to see every morning: bed linen, seasonal coats, drawers of underwear. The best-balanced mix is usually one third closed units and two thirds open, although it depends on how tidy each household is. Drawers are placed at mid-height, between hip and chest, so they open without bending down, and the high spaces are closed with lightweight doors to keep the dust out. In a walk-in wardrobe within the bedroom, it is best to have the closed part near the bed and the open part towards the walkway, so that the first thing you see on entering is the tidy side.
Have you already measured the space?
Send us a photo and the approximate measurements on WhatsApp and we'll give you some initial guidance.
Dividing the space visually without blocking the light
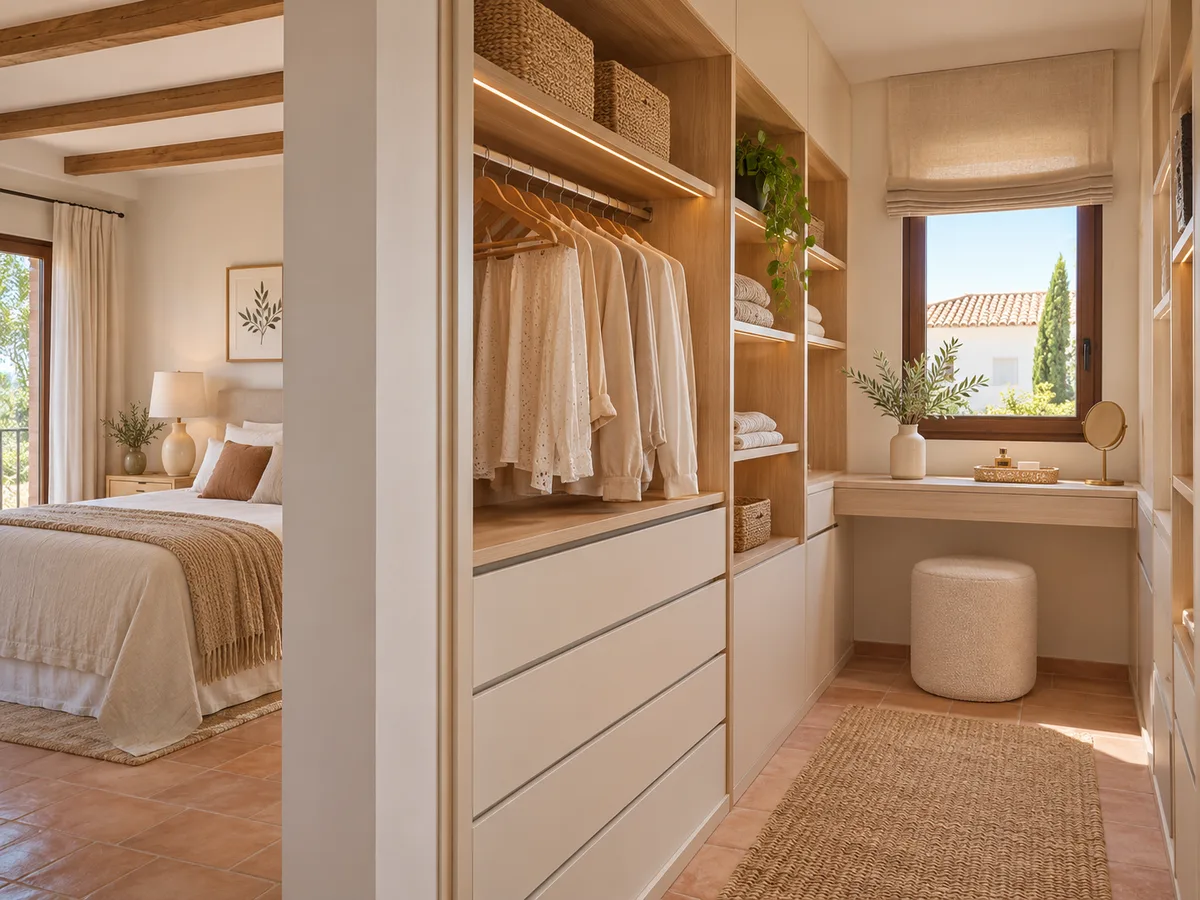
An integrated walk-in wardrobe can act as a divider between the sleeping area and the clothes area. If there is no window in that part of the bedroom, we avoid a solid front that would darken the room. The usual solutions are an open-backed shelving unit, a slatted panel with gaps between the slats, or a fluted-glass front that lets the light through. The back of the unit, seen from the bed, deserves the same care as the front: it is finished in the same way, and rails or hangers are kept out of sight from there. With an integrated walk-in wardrobe that divides off the sleeping area, the bedside can even carry a headboard or a low shelf for the lamp and your phone.
An interior designed around your dressing routine
The interior is designed with the morning in mind. The day's trousers and shirts go at hand height, jumpers on shelves with little stacking, and shoes on an angled shoe rack at knee height. A shallow drawer with dividers is perfect for belts, watches and scarves. A high rail with a pull-down handle is useful for long garments without taking up floor space. If you share the walk-in wardrobe, each person is given their own rail and drawers, with a shared area for the mirror and iron. In a dressing-room wardrobe for two, the lower rail is kept for whoever needs to reach it without effort, and the higher one is used for long garments.
Latest work by SI, ARMARIO
@si.armario
Made-to-measure wardrobes and walk-in wardrobes
Latest posts
Finishes that coordinate with the bedroom
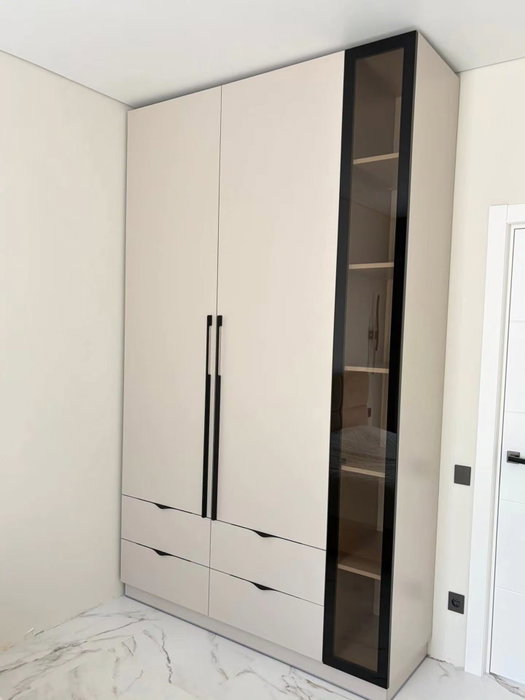
In an integrated walk-in wardrobe the finishes are visible from the bed, so they should work well with the floor, walls and fabrics. Wood tones warm the space, matt whites make it feel wider, and greyish greens or sandy shades add character without weighing it down. If the bedroom already has a statement piece of furniture, the wardrobe is done in a more discreet tone. Handles are kept simple and, when the front is open, the interest lies in the edges and the rail fittings, which should be slim and in the same colour. In a room in Cabra with plenty of afternoon light, a very glossy finish can dazzle, and we recommend matt or satin.
Ask us to come and measure up in Cabra
- 01You leave us your name and your area.
- 02We message you on WhatsApp to agree a day.
- 03The measuring visit costs €50 and is free if you place an order.
What fits and what is best left out
A walk-in wardrobe within the bedroom has its limits: if the room is under nine or ten square metres, there is no space for both a dressing area and the furniture, and a conventional fitted wardrobe is the better option. Nor is it worth putting in a central aisle with units on both sides if the total width is under two and a half metres. On the other hand, a three-metre wall with a depth of sixty centimetres can already take a good walk-in wardrobe area. Ruling something out in time avoids a piece of furniture that ends up getting in the way. The wardrobe area also shouldn't cover a radiator, a balcony door or access to an important power socket.
What to prepare for a quote on the layout
To study the project, all we need is the bedroom plan with measurements, the position of the bed, doors and windows, and a list of what you want to store. It helps to say how much you hang and how much you fold, and whether you prefer to see the contents or hide them. A photo of the bedroom from the door and another from the window help us decide where to put each unit and how much natural light reaches the area. With that information the configurator prepares a design and sends it to us, and the team gives an indicative price within the following 24 hours. The measuring visit costs €50 if you end up not ordering the furniture, and it is free if you do; manufacturing takes two to three weeks on average.
Enquiry
Tell us about your project in Cabra
- 1We read your message and look at your photos.
- 2We reply on WhatsApp with a first figure.
- 3We measure up and prepare the final quote. The measuring visit costs €50 if you don't go ahead with the order and is free if you do.
We don't cut a single board until you've approved the design and the price.
Questions
Frequently asked questions about wardrobes in Cabra
After installation: warranty and care for your wardrobe.
Do I need a whole room for a walk-in wardrobe?
No. An integrated walk-in wardrobe takes up a wall or a corner of the bedroom and works alongside the bed and the walkway. What matters is leaving clear space in front so you can move around and open the drawers.
Can I separate the bed area using the wardrobe itself?
Yes. A unit with open shelves or slats works as a divider and lets the light through. We take care over the finish on both sides so that it looks good from the bed and from inside the dressing area.
How do I mix open and closed sections?
Everyday items go in the open sections, and anything that collects dust or clutter goes in the closed ones. As a rough guide, one third has doors and the rest is on show, adjusted to suit your clothes and the way you organise them.
When is an ordinary fitted wardrobe the better choice?
When the bedroom is small or the gap in front of the wardrobe is under seventy centimetres. A fitted wardrobe with sliding doors takes up less floor space and makes use of the full height.
What lighting does an integrated walk-in wardrobe need?
A strip of warm light under the high shelves is enough to see your clothes properly. If the area has no window, we add a light above the mirror, and the wiring is planned when the wardrobe is designed.
Shall we talk about your project?
Send us a photo of the space and some approximate measurements on WhatsApp: we'll give you some initial guidance and arrange the measuring visit.