If you live in Cabra, we have made-to-measure wardrobes and walk-in wardrobes designed for your home
Before a piece of furniture is drawn up, you need to decide which type you need, and you don't always know what it's called. This page brings together our made-to-measure wardrobe and walk-in wardrobe solutions in Cabra and the surrounding area, and sorts them by the problem they solve: an awkwardly shaped recess, a narrow bedroom, a sloping ceiling or a whole room for getting dressed. Start from what you have in front of you, pick the type that fits and go to its page for the details.
Shape your next wardrobe.
Try out the measurements, plan the interior layout and choose your finishes. See your idea take shape and share it with us so we can prepare your quote.
Send us your configuration with your measurements and we'll give you a guide price within 24 hours, free of charge. The measuring visit at your home comes afterwards.
A — 13 solutions
Wardrobes
By room shape, door type and material.
Made-to-measure wardrobes
Your space, your clothes and the doors you want shape the design. It's completed with a measuring visit, an interior layout agreed in advance and a detailed quote.
See the solution → A02Fitted wardrobes
We measure the alcove and build the wardrobe to fit it, even with uneven walls or high ceilings.
See the solution → A03For loft rooms
In Cabra, we make the most of the lowest part of a sloping ceiling with modules that aren't all the same height.
See the solution → A04Under-stairs
If the staircase in Cabra leaves dead space underneath, we turn it into easy-to-reach storage; depending on the slope, we use drawers, modules or doors.
See the solution → A05Sliding doors
Number of panels, mirror or glass, and drawers that don't clash with the doors.
See the solution → A06Bifold doors
In Cabra, the best option depends on how it opens, how much free space is left, the hardware and how easy it is to reach the inside.
See the solution → A07Dressing-room wardrobes
A changing area within the bedroom, in Cabra, where you decide whether the fronts are open or closed and how much clear walkway you need.
See the solution → A08Open wooden wardrobes
Rails, shelves and drawers on show, with dust, light and finish in mind.
See the solution → A09Natural wood wardrobes
Grain, finish and upkeep: solid wood, natural veneer or board.
See the solution → A10Bathroom cabinets
For the sink area, a wall or a narrow recess, taking care of humidity, ventilation and access to services.
See the solution → A11Hinged doors
Everything you store stays in view and within reach, and we plan for the space each door sweeps as it opens in your bedroom.
See the solution → A12Shallow wardrobes
In Cabra, when a hallway or wall has no room for a standard depth, there are alternatives: what to hang and how to put it into practice.
See the solution → A13Corner wardrobes
For Cabra, plan the wardrobe across both walls of the corner: you gain capacity and don't lose access to the back.
See the solution →V — 9 solutions
Walk-in wardrobes
We plan the layout of the room and finish it in wood. That's what we offer in Cabra.
Made-to-measure walk-in wardrobes
Open or closed, in a line, L-shaped or U-shaped, with the walkway you need.
See the solution → V02Designer walk-in wardrobes
What dimensions, materials, lighting and fronts do you need? Your everyday use decides it, in Cabra too.
See the solution → V03Modular walk-in wardrobes
Shelves, drawers and hanging modules for your home in Cabra, with carefully thought-out solutions for adjustable parts, for corners and for the finishing of each piece.
See the solution → V04Open wooden wardrobes
Cabra: organise your wardrobe with rails, shelves, drawers and protected areas, and enjoy clothes that are clearly visible and neatly arranged.
See the solution → V05Wooden walk-in wardrobes
The project is tailored to the room, the finish style and your own way of organising what you own.
See the solution → V06Modern wood designs
Wood with clean lines, built-in lighting and details that are easy to clean.
See the solution → V07Rustic wood designs
Visible grain, warm tones and discreet fittings, without losing proportion or space.
See the solution → V08Enclosed walk-in wardrobes
Adding doors is the way to keep dust off your clothes and keep the space tidy.
See the solution → V09Small walk-in wardrobes
A few metres, well laid out: walkway, depth and what deserves to stay within easy reach.
See the solution →S — 5 solutions
Storage
A proposal to design every space in your home, or to update the interior of the wardrobe you already have in Cabra.
Wardrobes and storage
Clothes, hallway and everyday items, starting with what you store and where you use it.
See the solution → S02Interiors and storage
Before fitting anything in Cabra, we look at what you want to store so we can choose between rails, shelves, accessories and drawers.
See the solution →Choosing by the shape of the space
The best starting point is the space itself, not the catalogue. If you have a free wall between two partition walls, a continuous run of wardrobe is usually the best use of it. If the space is a corner, the wardrobe has to turn. If the ceiling slopes down, the height changes along each section. And if you have a small spare room you don't use, it can become a walk-in wardrobe. Measure the width, height and depth, take note of radiators, windows and sockets, and with that information you can already tell which family suits you: fitted wardrobe, corner wardrobe, shallow wardrobe, loft wardrobe or walk-in wardrobe.
Choosing by door system
The door decides how much space you need in front and how the wardrobe is used day to day. Sliding doors don't encroach on the room and suit bedrooms where the bed sits close by. Hinged doors let you see and reach the whole interior at once, but they need a clear swing radius. There are also bifold doors for corridors or recesses where neither of the other two works well. Taking your time over this choice avoids regrets, because once the doors have been made, changing them means redoing half the structure.
Latest work by SI, ARMARIO
@si.armario
Made-to-measure wardrobes and walk-in wardrobes
Latest posts
Have you already measured the space?
With a simple WhatsApp message with a photo of your room and rough measurements, we'll send you a first recommendation without any fuss.
Wardrobes for awkward spaces
There are homes where no off-the-shelf wardrobe will fit. A made-to-measure fitted wardrobe closes off an alcove from wall to wall, right up to the ceiling. A corner wardrobe solves the corner of a room with angled doors or a rotating module. A shallow-depth wardrobe suits corridors or bedrooms where every centimetre counts. And under a sloping roof, a loft wardrobe follows the slope so the lowest part of the volume isn't wasted. Each one has its own logic for measuring and fitting.
Walk-in wardrobes by layout and use
A walk-in wardrobe is not just a big wardrobe. It's a space you step into, which is why circulation matters: a central aisle of around 80 centimetres lets you open drawers on both sides. A made-to-measure walk-in wardrobe is designed for a specific room; a small walk-in wardrobe aims to fit two people's clothes into a few square metres; and a dressing-room wardrobe keeps the look of a wardrobe with the capacity of a walk-in, without giving up a whole room. The decision depends on whether you have a free room or a stretch of wall.
Material and style in Cabra: what difference it makes in practice
Choosing between a plain board, a wood-effect texture or doors with glass changes the look, but also the upkeep and how you use the wardrobe. A matt finish copes better with fingerprints; a gloss one reflects the light and needs frequent cleaning. Doors with a slim frame bring a more classic feel, while plain, handleless doors feel more contemporary. Before settling on a style, think about where the wardrobe is going: in a bedroom with little light a pale tone works well, and in a corridor, something that won't show scuffs. Style doesn't change the type of solution, but it does change what you'll see every morning.
Ask us to come and measure up in Cabra
- 01Tell us your name and which part of Cabra you live in.
- 02To agree on a day, we'll send you a WhatsApp message.
- 03Coming to measure up your space in Cabra costs €50, an amount that is waived if you commission the work from us.
Storage outside the bedroom
Storage isn't just about clothes. A hallway needs space for shoes and coats; a utility area, for cleaning products and the ironing board; a living room, for bedding or games in closed units. In these cases the logic is different from a bedroom, and the furniture is designed around what happens in each area. If you want to spread the tidiness throughout your home, take a look at the pages on wardrobes and storage and wardrobe storage, which explain how to organise the interior according to the type of item.
Two possible paths and a single choice in Cabra: learn how to weigh them up well
If two types seem suitable for your home in Cabra, compare them using the same questions. How much walking space is left clear? How much usable volume does each one provide? How do you reach what you keep up high and down low? What extra work does the space require, for example adapting the skirting board or cutting down a side panel? Draw two simple sketches and note the pros and cons of each. When you show them to us, we can tell you which one suits your case best, and what differences in quote may arise between the two, which you can check under prices.
A quick route from your problem to the solution
If you'd like a shortcut, follow this order. First, is it a recess or a room? If it's a recess, go to fitted, corner, shallow or loft wardrobes depending on its shape. If it's a room, go to walk-in wardrobes. Second, is there free space in front? If not, sliding doors; if there is, hinged doors. Third, what do you keep in it? That decides the interior layout. With three answers you'll have a clear idea of which page to open, and from there the configurator lets you put together a design with your measurements for us to look at.
Different homes, different solutions
In Cabra you'll find flats from different eras, homes with a patio and houses on several floors, and the same type of wardrobe doesn't work the same way in all of them. A bedroom with high ceilings can take a fitted wardrobe right up to the top with a top cupboard; a long corridor calls for a shallow depth; an upper floor with exposed beams almost forces you to think about varying heights. You don't need to describe the whole house: just the room where the wardrobe will go, its approximate measurements and what obstacles it has. From there, options are ruled out and you're left with the two or three worth drawing up.
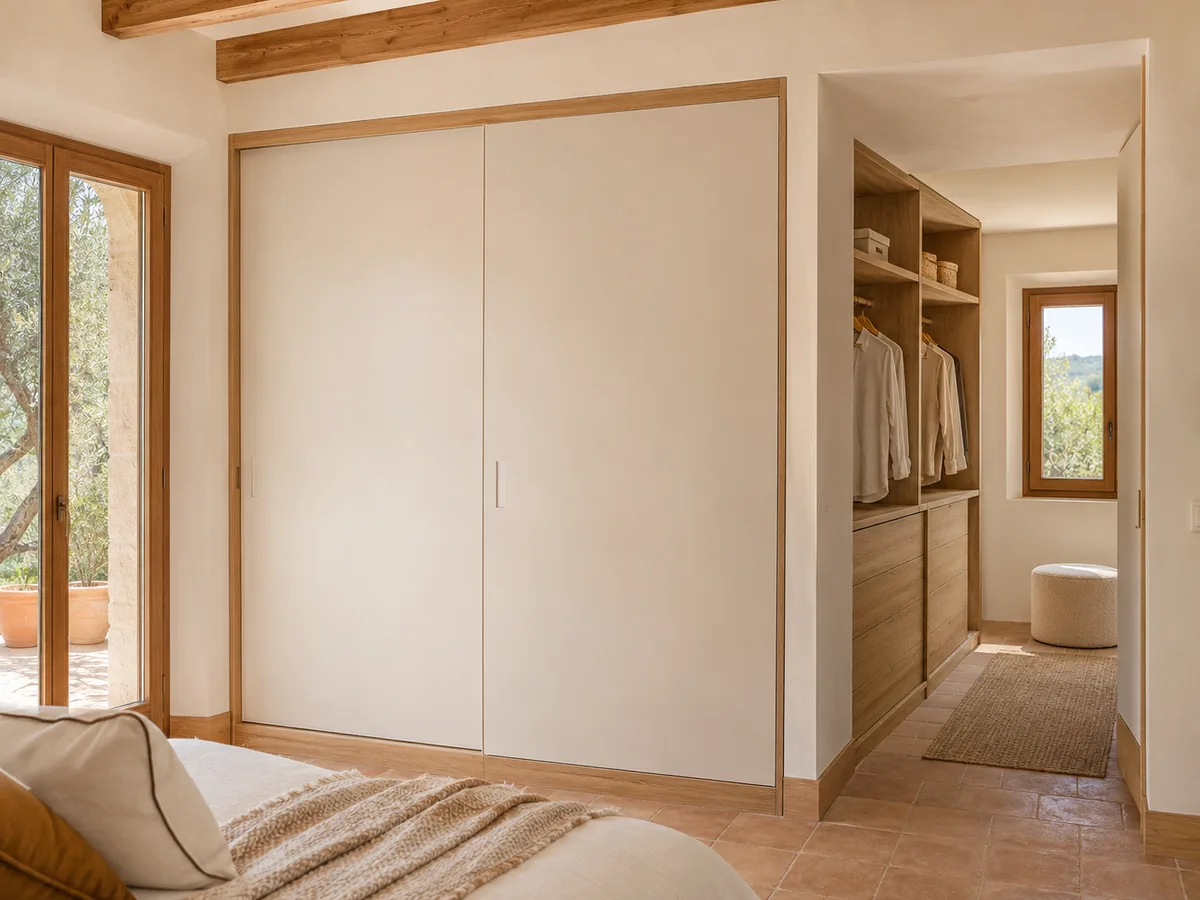
What to send once you know which solution you want
Once you've chosen the family, the page for each solution sets out its particulars. To ask for guidance on it, gather the measurements of the space, three or four photos (the front, the ceiling and the corners), the list of what you keep and, if you know what you want, the door system and the finish. With that information, the team can tell you what's worth looking at in your case in Cabra and confirm whether any details are missing before the visit. If you'd rather talk, you can also message us on WhatsApp or via the contact page, and to see the full journey of an order, have a look at how we work.
Questions
Cabra: we answer the questions we get asked most about wardrobes
Cabra: wondering whether a fitted wardrobe can be combined with sliding doors rather than hinged ones
Yes, and it's a very common combination. The fitted wardrobe defines where and how the unit is installed; the doors define how it opens. We take care that the tracks are properly levelled against a wall that is rarely perfect.
Which option makes the most of a sloping ceiling in Cabra?
A wardrobe designed for a loft, with different heights in each module. The tallest part is reserved for hanging clothes and the lowest for drawers, boxes or bedding. That way the corner under the slope isn't lost.
Dressing-room wardrobe or a whole room as a walk-in wardrobe?
When you don't have a spare room or prefer to keep the bedroom open. A dressing-room wardrobe packs a lot of capacity into one wall; a walk-in wardrobe room makes sense if you can give it a few square metres with a central aisle.
What if I don't know what to call what I need?
You don't need to know. Tell us about the space you have, what you want to store and what bothers you about your current set-up, and with a few photos and approximate measurements we'll tell you where to start.
Not sure what to call what you need?
It isn't necessary. If you send us a photo of the corner by WhatsApp, we'll tell you in Cabra which solution is right and what it would cost you.