Made-to-measure corner wardrobes in Cabra
The corner of a room is often left empty, or filled with a piece of furniture that doesn't quite reach either wall. A corner wardrobe fills exactly that junction and turns it into useful storage, with an L-shaped front and an interior that is easy to reach. We design made-to-measure corner wardrobes in Cabra and the surrounding area, with the corner properly measured. Here we explain how the corner is organised, which doors open it and what changes when we measure up.
Shape your next wardrobe.
Try out the measurements, plan the interior layout and choose your finishes. See your idea take shape and share it with us so we can prepare your quote.
Send us your configuration with your measurements and we'll give you a guide price within 24 hours, free of charge. The measuring visit at your home comes afterwards.
What we can solve with a corner wardrobe
A corner wardrobe suits three common situations. The first is a bedroom with one short wall and one long one, where an L-shaped unit replaces two separate wardrobes and gains several handspans of hanging rail. The second is the space next to the window, with a corner that goes unused even with shelves. The third is a child's bedroom, where clothes change every year and a corner with adjustable shelves makes better use of the space. In every case, the aim is that no part of the corner ends up useless for lack of access. Before we draw anything, we ask what clothes you will hang, how many pairs of shoes need to fit and whether the corner wardrobe should go all the way up to the ceiling.
L-shaped wardrobe, corner module and continuous fronts
There are two ways to deal with a corner. In an L-shaped wardrobe, two sections meet at a right angle and share a corner module with a hanging rail or a curved shelf. With continuous fronts, the doors on both walls form a single plane and the corner looks like one single volume. The other approach uses two wardrobes placed side by side that meet at the corner, each with its own depth and doors, leaving the corner as a surface for resting things. The first gives you more capacity; the second is simpler to make and install. For a bedroom in Cabra with two short walls, the L-shaped unit is usually worth it; for a long hallway, side-by-side sections are the better choice.
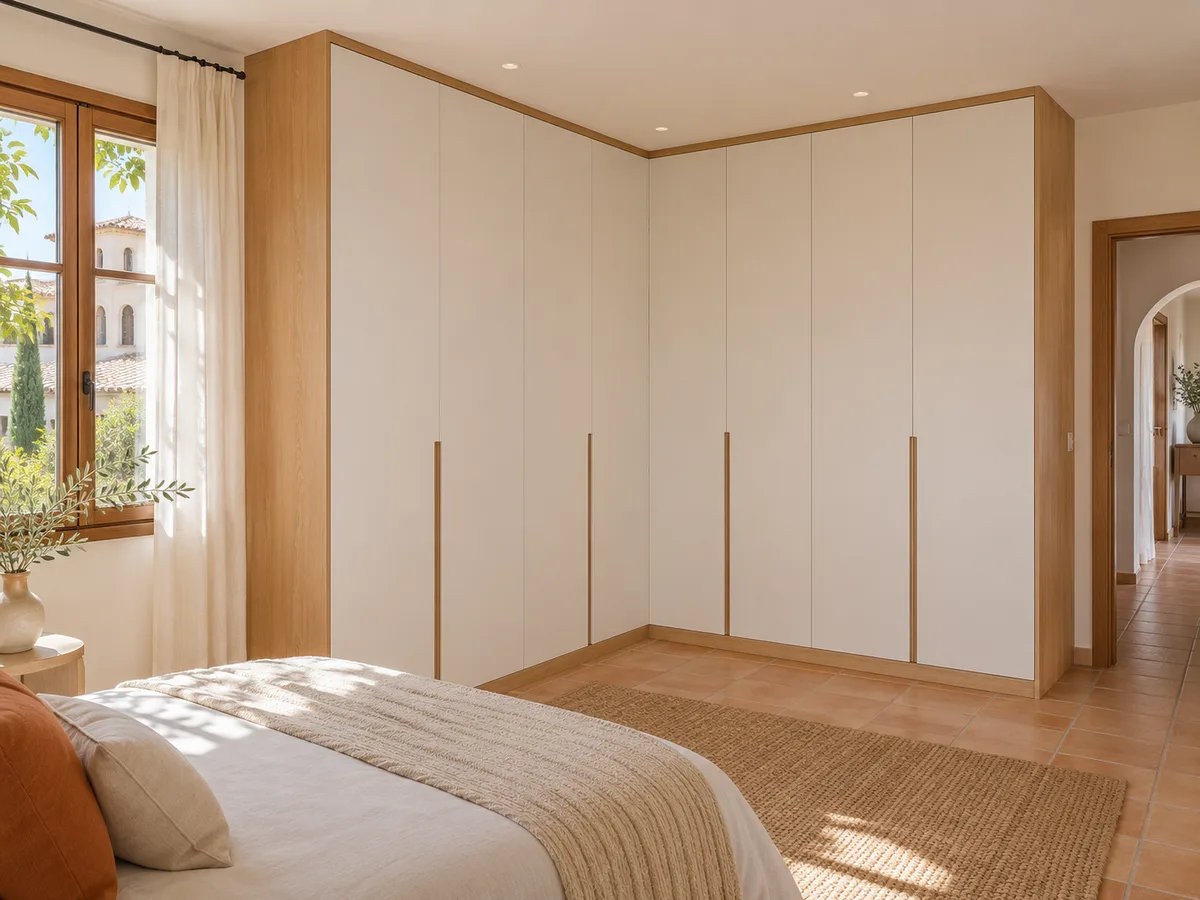
How to reach the back without creating unusable areas
The enemy of a corner is the stretch your hand can't reach. In a corner wardrobe 60 cm deep, the angle can leave a 60 by 60 cm square almost in the dark. The usual solution is to fit a long hanging rail running round the corner, revolving shelves or a pull-out module with corner hardware. You can also shorten one of the wings and give the corner its own diagonal door. We choose between them according to the type of clothes and the height of the unit, and we draw it up before ordering the parts.
Have you already measured the space?
Send us a photo and the approximate measurements on WhatsApp and we'll give you some initial guidance.
Doors and drawers that don't get in each other's way
Where two fronts meet, the doors can clash. A hinged door on one wing can hit the one on the adjoining wing if they aren't separated by an upright or a blind door panel. That's why, in a corner wardrobe, we plan which door opens first, which way it swings and how much clearance is left between them. Drawers are placed away from the corner so they don't hit the neighbouring section when they open. If the front uses sliding doors on one wing and hinged doors on the other, a partition is needed to separate the paths. A useful detail is to leave a blind panel of 10 to 15 centimetres at the corner, which acts as a stop and hides the join.
Adapting to walls, windows and walkways
A corner is rarely perfect. One of the walls may not be square, the skirting board may change in thickness, and a window or a door may sit too close to the corner. In Cabra, where many homes have whitewashed walls and wide frames, it's worth checking how far each element projects. The wardrobe is finished against the window with a side panel that doesn't cover the frame, and leaves enough room in front of the bedroom door. If a radiator sits inside the recess, it's protected with a grille and an access panel is planned. If the front has to avoid a door frame, the last module is narrowed to leave room to pass, and the door is replaced with a narrower one.
Latest work by SI, ARMARIO
@si.armario
Made-to-measure wardrobes and walk-in wardrobes
Latest posts
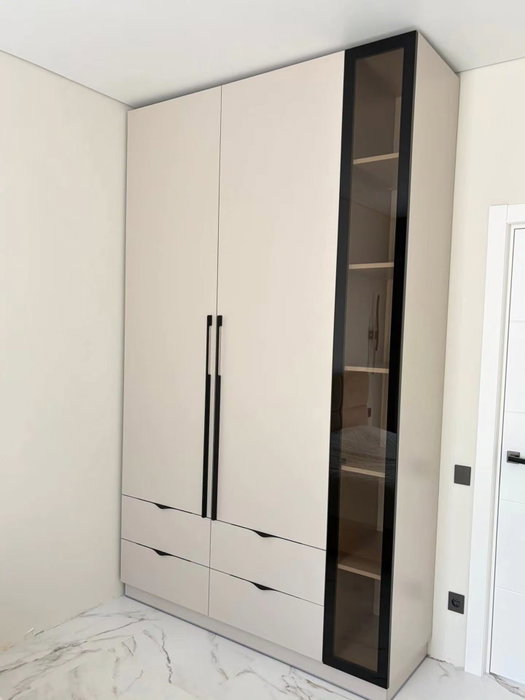
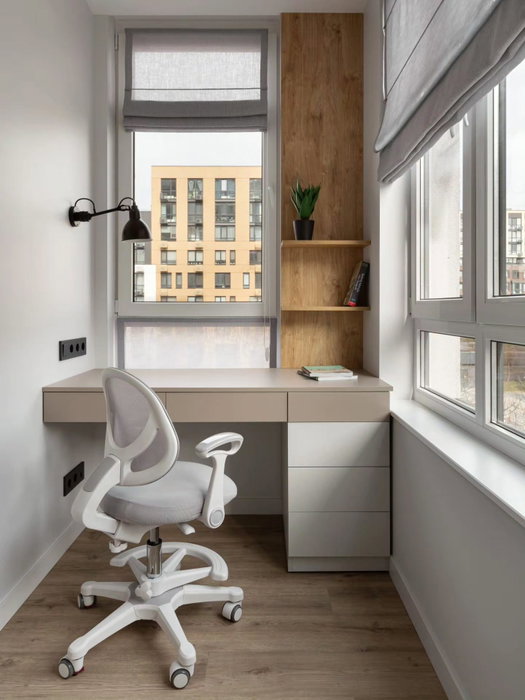
What changes when we measure a corner in Cabra
Measuring a corner is not like measuring a straight wall. We need to take the width of each wing at three heights, check the squareness with a diagonal, note the position of sockets and go along both walls to check whether they are out of plumb. We also measure the space in front, because a corner with angled doors needs more clearance than a flat wall. The measuring visit costs €50 if you don't place an order and is free if you do. With this information the design is accurate to the millimetre, and the risk of a door rubbing against the adjoining wall is reduced.
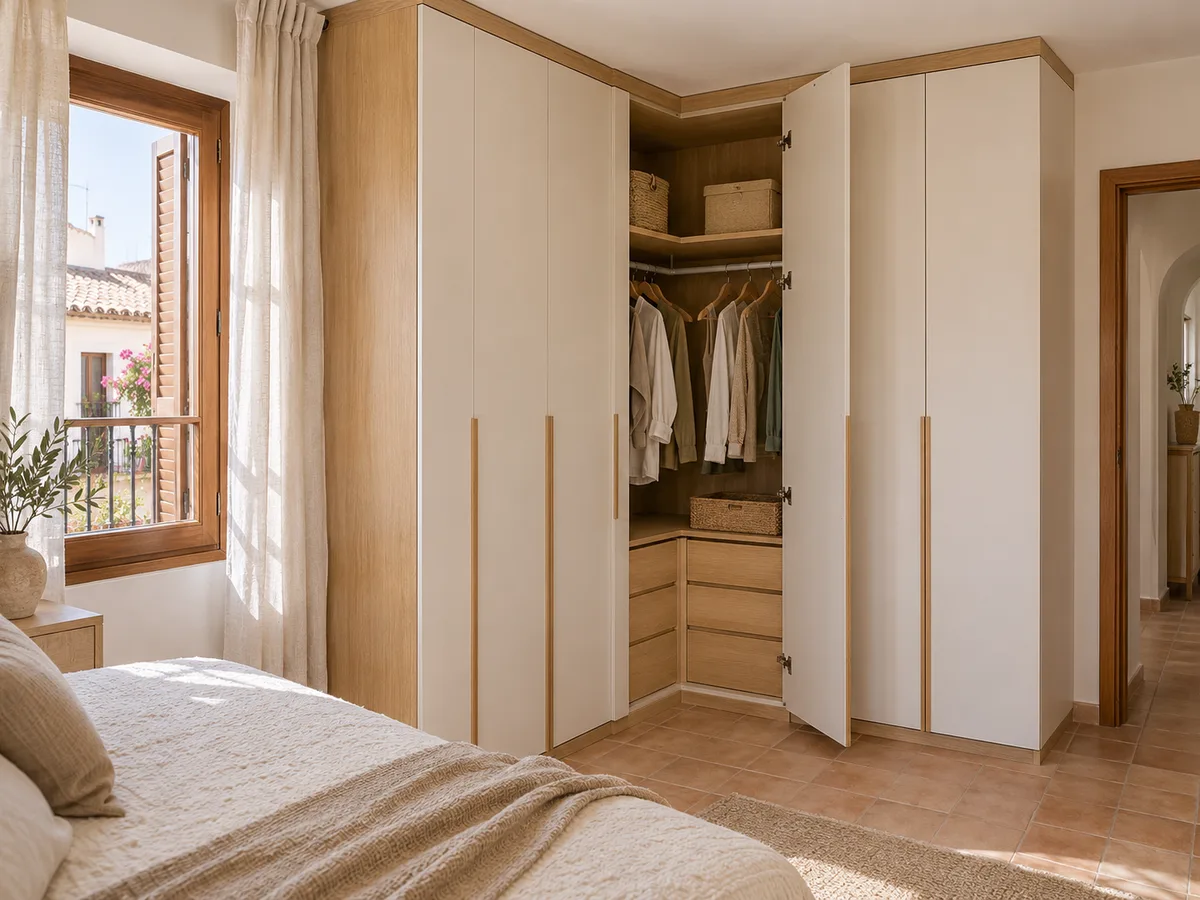
Ask us to come and measure up in Cabra
- 01You leave us your name and your area.
- 02We message you on WhatsApp to agree a day.
- 03The measuring visit costs €50 and is free if you place an order.
What to check in the design before we build
Before starting manufacture, we check several things on the plan: that the rail at the corner can be reached standing up, that the shelves aren't hidden behind a door, that the drawers pull out fully and that the swing angle of every door is clear. We also check the height of the top modules against the ceiling and confirm which side of the unit is visible from the bedroom door, so we can finish it with a plain side panel. The team gives you a guide price within 24 hours of receiving your configuration, and manufacture takes 2 to 3 weeks on average.
Corner wardrobe or walk-in wardrobe: when each makes sense
A corner wardrobe is not an L-shaped walk-in wardrobe. The first is a closed unit with doors, designed to sit against two walls of an ordinary bedroom. The second is a room, or a large corner, that you step into to get dressed, with open modules on both sides. If your bedroom has a free corner and you want to keep your clothes organised without taking up more floor space, a corner wardrobe is the right choice. If what you're after is a space to walk into, try things on and sort your clothes, take a look at our proposal for integrated walk-in wardrobes or full-room dressing rooms. In a home in Cabra with a free corner and not much else, the corner wardrobe solves the storage problem without any renovation.
Enquiry
Tell us about your project in Cabra
- 1We read your message and look at your photos.
- 2We reply on WhatsApp with a first figure.
- 3We measure up and prepare the final quote. The measuring visit costs €50 if you don't go ahead with the order and is free if you do.
We don't cut a single board until you've approved the design and the price.
Questions
Frequently asked questions about wardrobes in Cabra
After installation: warranty and care for your wardrobe.
Does a corner wardrobe always make better use of space?
Almost always, but not on its own. It makes use of the corner, which usually sits empty, and adds metres of hanging rail. If the corner isn't organised with suitable hardware, part of that space ends up useless, so we design it carefully.
Which rail goes at the corner if I hang long clothes?
The most convenient option is a rail that runs round the corner and can be reached from both sides, or a pull-out module that swivels. For long clothes, we leave more height in the wing that holds coats and dresses.
Can sliding and hinged doors be combined in a corner?
Yes, but they are separated by an upright. One wing has sliding doors, useful if there is little room to open doors, and the other has hinged doors, useful if you want full access. The meeting point has to be drawn carefully so they don't clash.
Is an L-shaped wardrobe the same as an L-shaped walk-in wardrobe?
The L-shaped wardrobe is a unit with a front and doors that fits against two walls. The L-shaped walk-in wardrobe is an open or semi-open space that you step into. The first fits into a bedroom; the second needs a larger room or corner.
How much depth does a corner need?
Typically 60 centimetres per wing, though this can be reduced to 40 if one of the walls is a hallway. The corner module needs a little more, so that the door on each side opens without touching the adjoining one.
Shall we talk about your project?
Send us a photo of the space and some approximate measurements on WhatsApp: we'll give you some initial guidance and arrange the measuring visit.