Designer walk-in wardrobes with a personalised project in Cabra
A designer walk-in wardrobe isn't chosen from a catalogue: it's drawn for a specific room and for the clothes of the person who will use it. We start from the floor plan, the measurements and your daily habits, and the layout, materials and fittings follow from there. If you're looking for designer walk-in wardrobes in Cabra, this page explains how that project is put together, which decisions are involved and in what order they're made.
Shape your next wardrobe.
Try out the measurements, plan the interior layout and choose your finishes. See your idea take shape and share it with us so we can prepare your quote.
Send us your configuration with your measurements and we'll give you a guide price within 24 hours, free of charge. The measuring visit at your home comes afterwards.
A project that starts from your clothes, not from a standard module
The first thing we ask for in a walk-in wardrobe project is a rough inventory: how many items hang, how many are folded, how many pairs of shoes and which accessories you have. From that we work out how many metres of hanging rail and how many shelves are needed, and not the other way round. A designer walk-in wardrobe that ignores what goes inside it ends up with empty gaps or piles of clothes on the floor. That's why it helps to photograph your current wardrobe, note what's surplus and what's missing, and tell us about it in the configurator. With that list, the bespoke walk-in wardrobe is organised by use: everyday, occasional, seasonal and accessories. That way every item has a place planned for it before the first shelf is drawn.
Proportions and rhythm from the floor plan
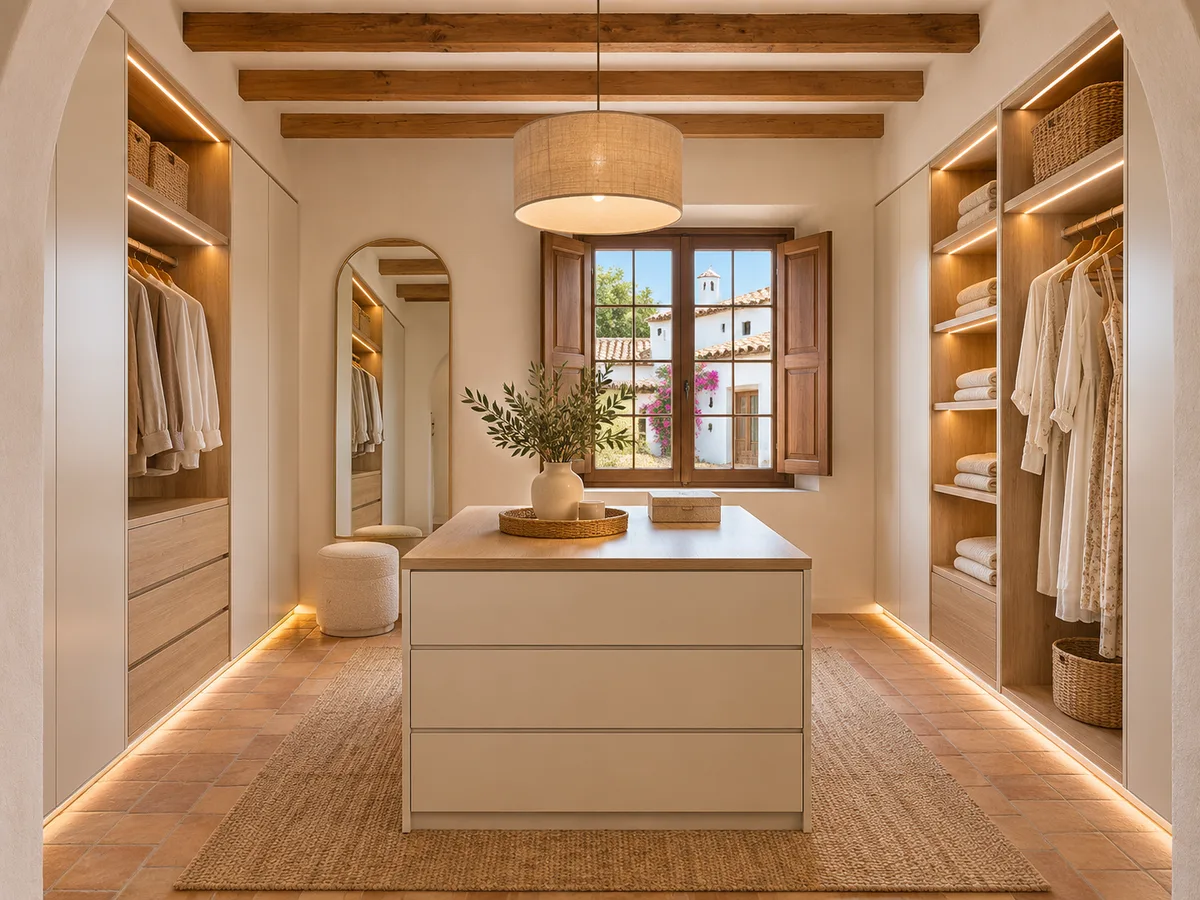
What most sets a bespoke walk-in wardrobe apart is its composition. We study where a shelf lines up with the top of the door frame, at what height the skirting line runs, and how the widths are divided so that no column looks heavier than the one next to it. A rhythm of alternating 60 and 90 centimetre modules reads differently from a repeated 80, and you notice the difference as you walk into the room. We draw the walls to scale and test several layouts on the same plan, discarding those that leave dead corners or block access to the window.
Wood, colour and surfaces in dialogue with the room
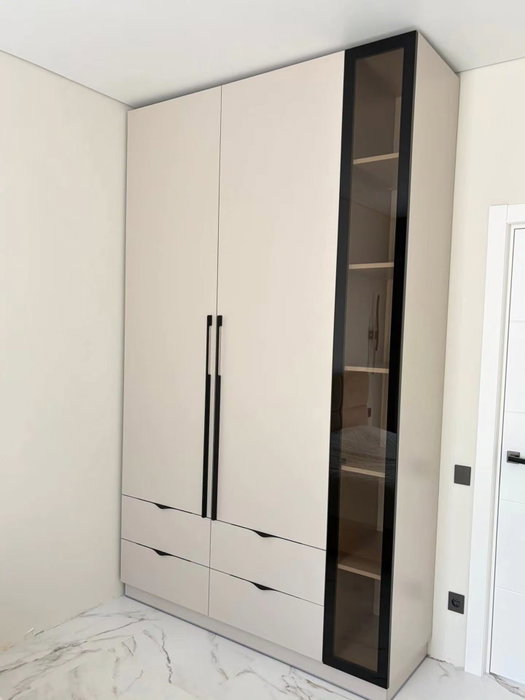
A designer walk-in wardrobe doesn't end with the furniture itself; it relates to the floor, the joinery and the colour of the room's walls. A warm wood works with a light floor, and a darker tone can come into its own against off-white walls. We combine natural veneer, matt lacquers and glass in accessory display cabinets, always using a maximum of three materials so the whole doesn't feel scattered. We ask for physical samples and place them in the room's light, at different times of day, before deciding. In a home in Cabra with plenty of natural light, a tone that looked neutral in the catalogue can turn distinctly yellow.
Have you already measured the space?
Send us a photo and the approximate measurements on WhatsApp and we'll give you some initial guidance.
Light as part of the design
In a serious project the lighting is drawn at the same time as the shelves. General light, rail lighting and drawer or cabinet lighting are kept separate, each with its own colour temperature and dimming. A strip hidden in the front edge of the shelf lights the hangers without glare; a profile with a diffuser at the top creates a soft backdrop. We also think about the mirror: where it goes, whether it needs side lighting to show the true colour of a garment, and whether a module with a full-length mirror by the exit makes sense. All of this is resolved on the plan, with cable routes and sockets already positioned.
Hardware and details you touch every day
What you notice most about an exclusive walk-in wardrobe isn't its silhouette but its feel. Drawers with soft-close runners, rails that don't rattle, pull-out trouser racks, angled shoe racks, felt-lined jewellery trays and laundry baskets built into the module: each piece is chosen according to how you'll live in the wardrobe. An 80 centimetre drawer with quality fittings stands up to daily use better than a narrow one with a basic mechanism. It's worth deciding which details justify their cost and which can stay simple, so you concentrate the budget where things are used every day and not where they're only admired.
Latest work by SI, ARMARIO
@si.armario
Made-to-measure wardrobes and walk-in wardrobes
Latest posts
Samples, plans and sign-off before manufacture
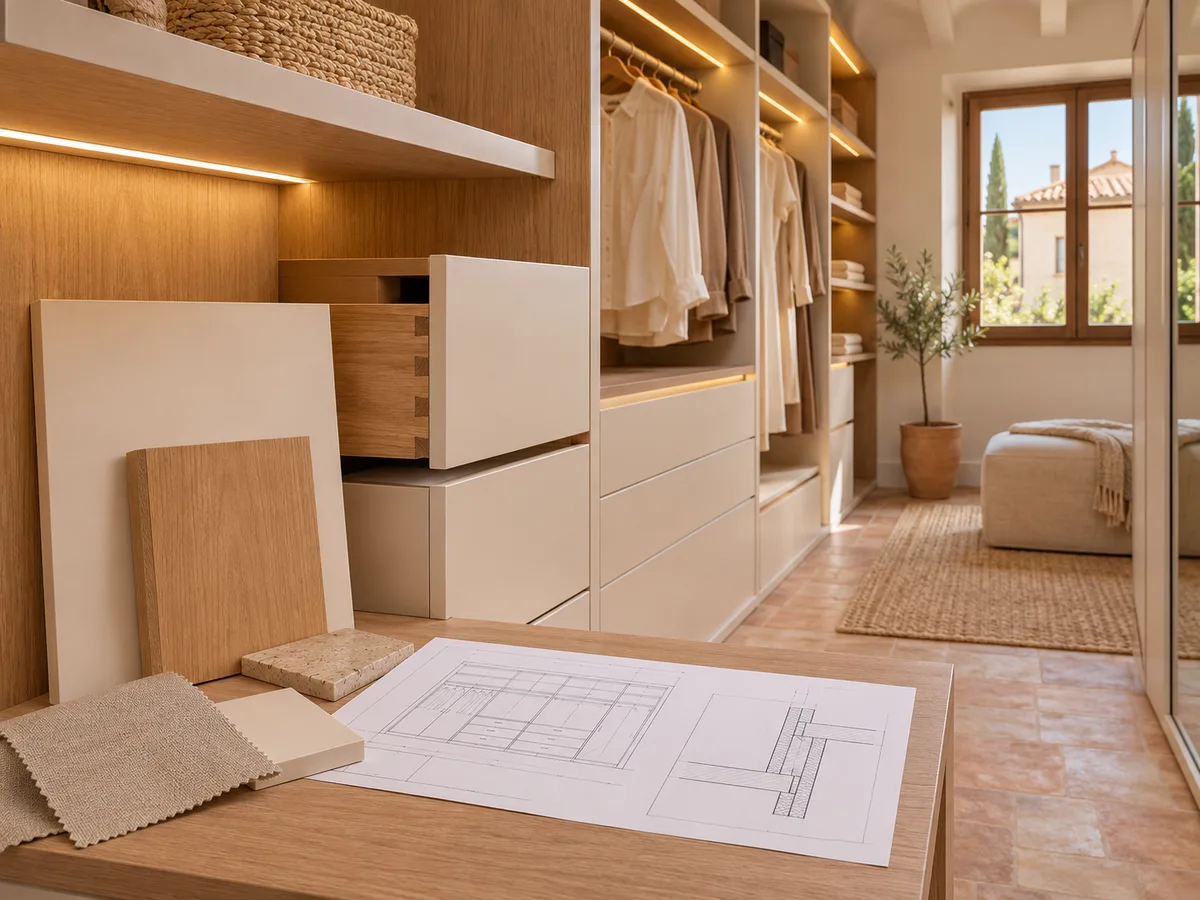
A designer walk-in wardrobe project moves forward with documents: a floor plan, an elevation of each wall and a list of materials for each module. You review, ask for changes and review again until everything matches what you pictured. Wood, handle and hardware samples are seen in person. Nothing is made until you've approved the design, and any changes that come up afterwards are looked at in writing so that measurements and timescales stay clear. This order avoids surprises and means the walk-in wardrobe fits first time when it arrives at your home.
Ask us to come and measure up in Cabra
- 01You leave us your name and your area.
- 02We message you on WhatsApp to agree a day.
- 03The measuring visit costs €50 and is free if you place an order.
Balancing design, upkeep and budget
A beautiful designer walk-in wardrobe that's awkward to clean soon stops being enjoyable. Matt lacquers call for soft cloths and no abrasive products; natural wood appreciates a light treatment every so often; the glass in display cabinets is easier to clean if you plan for access from all sides. As for cost, the quote goes up with premium materials, curved pieces, integrated lighting and the number of special fittings. When something has to give, we keep what's visible and simplify what isn't, for example the inside of the tall modules or the backs of the drawers.
What makes a personalised proposal different
The difference is that every decision answers a question of yours rather than a pre-existing model. Why this rail at that height, why this module has a door and the one next to it doesn't, why a shelf is removed to make room for a light. A bespoke walk-in wardrobe is recognisable because it can be explained piece by piece. We explain it to you with the plan in front of us, and you can change it while the design is still on paper. That takes more conversation than ordering a ready-made set, but it's exactly what justifies designer walk-in wardrobes, since the result fits your routine and your room far more precisely.
How to start the project in Cabra
The first step is the configurator: you put together an initial version with the room's measurements and send it to us. The team replies with an indicative price within 24 hours and arranges the measuring visit with you in Cabra or the surrounding area; it costs €50 if you end up not ordering the walk-in wardrobe and is free if you do. Once the design is approved, manufacture takes around 2 to 3 weeks on average, and the installation is arranged separately. If you'd rather talk it over first, you can message us on WhatsApp or send your photos and measurements to the projects e-mail. With a photo of each wall, the ceiling height and the position of doors and windows, we can already open the walk-in wardrobe project and start testing layouts.
Enquiry
Tell us about your project in Cabra
- 1We read your message and look at your photos.
- 2We reply on WhatsApp with a first figure.
- 3We measure up and prepare the final quote. The measuring visit costs €50 if you don't go ahead with the order and is free if you do.
We don't cut a single board until you've approved the design and the price.
Questions
Frequently asked questions about wardrobes in Cabra
After installation: warranty and care for your wardrobe.
What exactly does a designer walk-in wardrobe project include?
A designer walk-in wardrobe includes a study of your needs, the floor plan, an elevation of each wall, a selection of materials with samples and the definition of fittings and lighting. From there the final quote is prepared after the measuring visit at your home.
Do I need a large walk-in wardrobe for it to have its own design?
No. A small, well-thought-out walk-in wardrobe gains a great deal from a carefully considered layout, because every centimetre counts. The difference between a badly solved two-square-metre room and a well-drawn one is enormous.
Can I bring ideas or photos of other walk-in wardrobes?
Yes, and it helps a lot in a bespoke walk-in wardrobe project. Reference images help us understand what you like: tones, handles, types of display cabinet. We adapt them to your measurements and your budget, because what works in a photo doesn't always fit in your room.
How much does the result change if I choose premium materials?
It changes the look and feel of an exclusive walk-in wardrobe, and the cost too. The usual approach is to use them in the areas you see and touch every day, such as drawer fronts, open shelves or handles, and to apply simpler finishes inside.
Can the walk-in wardrobe be extended later?
If we plan for it from the start, yes. Widths, fixings and lighting are left provisioned so you can add a module in future without undoing what's already installed.
How long does it take from the first idea to having the walk-in wardrobe at home?
It depends on how long you take to approve the design. Manufacture takes around 2 to 3 weeks, and the planning beforehand usually involves a few more conversations, especially if there are several material options to decide between.
Shall we talk about your project?
Send us a photo of the space and some approximate measurements on WhatsApp: we'll give you some initial guidance and arrange the measuring visit.