Modular made-to-measure walk-in wardrobes in Cabra
A modular walk-in wardrobe is made up of independent columns that combine like pieces of a single piece of furniture: one for hanging, one for folding, one for shoes. We design modular made-to-measure walk-in wardrobes in Cabra for anyone who wants an interior that can change over the years, rather than a closed block. This page explains what a module is, what you can move later, how corners and gaps are handled, and why modular doesn't mean standard.
Shape your next wardrobe.
Try out the measurements, plan the interior layout and choose your finishes. See your idea take shape and share it with us so we can prepare your quote.
Send us your configuration with your measurements and we'll give you a guide price within 24 hours, free of charge. The measuring visit at your home comes afterwards.
What a module is and what it does
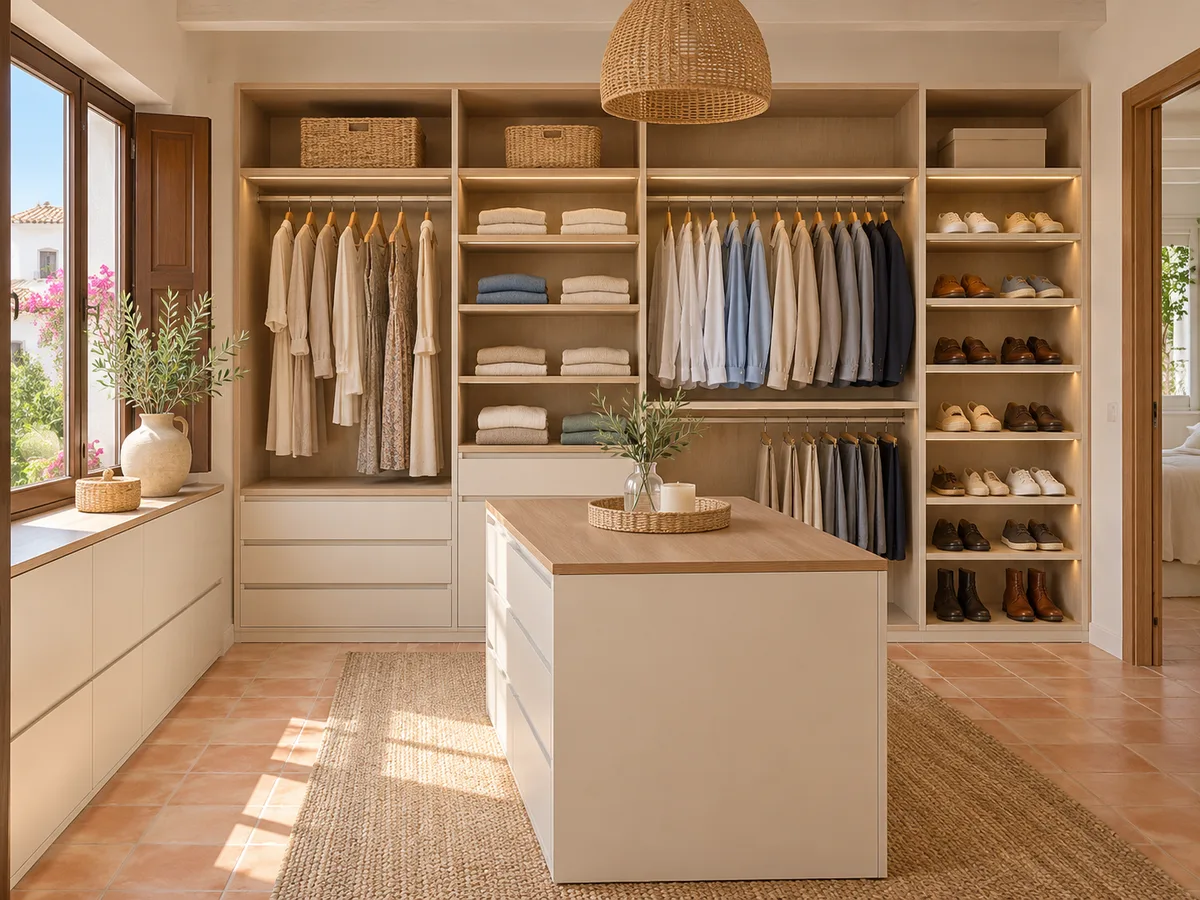
A module is a column with its own width, height and contents. There are double-rail modules for shirts and trousers folded in half, long-rail modules for dresses and coats, shelf modules for jumpers, drawer modules for underwear, and grille or angled-shelf modules for shoes. In a modular walk-in wardrobe each function has its place and is sized according to what hangs or stacks there. Added together, the modules form the complete layout, and each one can be drawn at a different width, between 40 and 100 centimetres, until the wall is covered to the millimetre. A good layout alternates wide columns with narrow ones, so the eye finds a rhythm.
Dividing your clothes by function before drawing
Before choosing modules, it pays to count. How many long garments, how many shirts, how many pairs of shoes, how many chunky jumpers. That inventory decides the proportion of rail, shelf and drawer. If you live in Cabra and alternate very light summer clothes with a winter coat, you will usually need two rail zones at different heights. A wardrobe with lots of hanging clothes needs more metres of rail; one with knitwear and sportswear needs shelves. With two adults sharing a walk-in wardrobe, the columns are also split by person. We do the division by function on paper and transfer it to a modular walk-in wardrobe, so that no section is under-used. If you're not sure today how much each category takes up, you can measure what hangs in your current wardrobe with a tape measure: around 60 centimetres of rail is enough for about ten garments.
Fixed dimensions and adjustable shelves
Here is the nuance that gives the word modular its meaning. The width, overall height and depth of each column are fixed, because they are made to measure. What moves are the adjustable shelves, which rest on supports placed in perforations every few centimetres, and the rails, which can go up or down depending on your clothes. That way, the same module serves for jumpers today and shoe boxes tomorrow, without needing another piece of furniture. If your habits change in a few years, the modular walk-in wardrobe can be reorganised without touching the structure, and that is what protects your investment.
Have you already measured the space?
Send us a photo and the approximate measurements on WhatsApp and we'll give you some initial guidance.
Corners and gaps between modules
The join between two walls is the most delicate area of any modular walk-in wardrobe. A corner module can be a rail column with diagonal access, a curved shelf, or simply a straight module that stops short of the angle and leaves a useful gap for hanging ties or bags. Between adjoining modules, small gaps also appear because of the thickness of the edging and the irregularities of the wall; these are dealt with using filler panels painted in the same shade. We calculate each corner with the room plan in hand, because on walls that don't meet at ninety degrees the last module is usually the only one made differently.
Planning for changes and possible extensions
A walk-in wardrobe can be left ready to grow, although not everything can grow. In a home in Cabra with an adjoining guest bedroom, for example, the shared wall is a natural candidate for a second phase. If there is a free wall alongside, its width is set aside so you can add columns later with the same finish and the same plinth height. If there isn't, the extension is planned inwards: more shelves, pull-out drawers or an extra rail beneath a top cupboard. What can't be guaranteed is that any future combination will work, because it will depend on what the space allows and whether that finish is still available. That is why it pays to decide now, while the project is still open, which area is reserved for growth.
Latest work by SI, ARMARIO
@si.armario
Made-to-measure wardrobes and walk-in wardrobes
Latest posts
Open and closed modules in the same layout
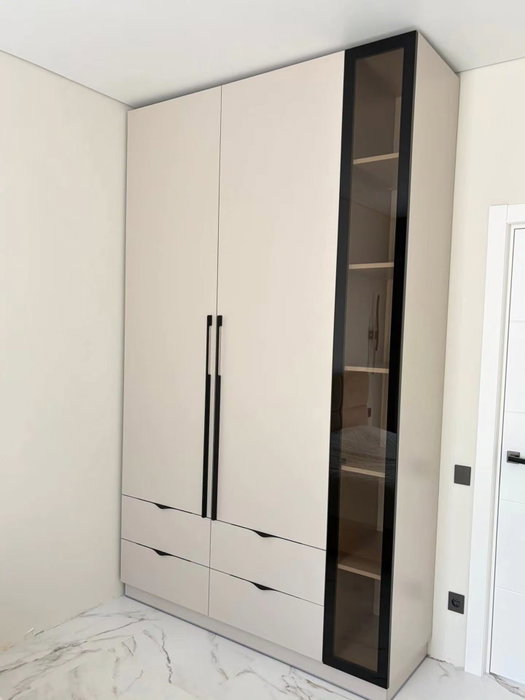
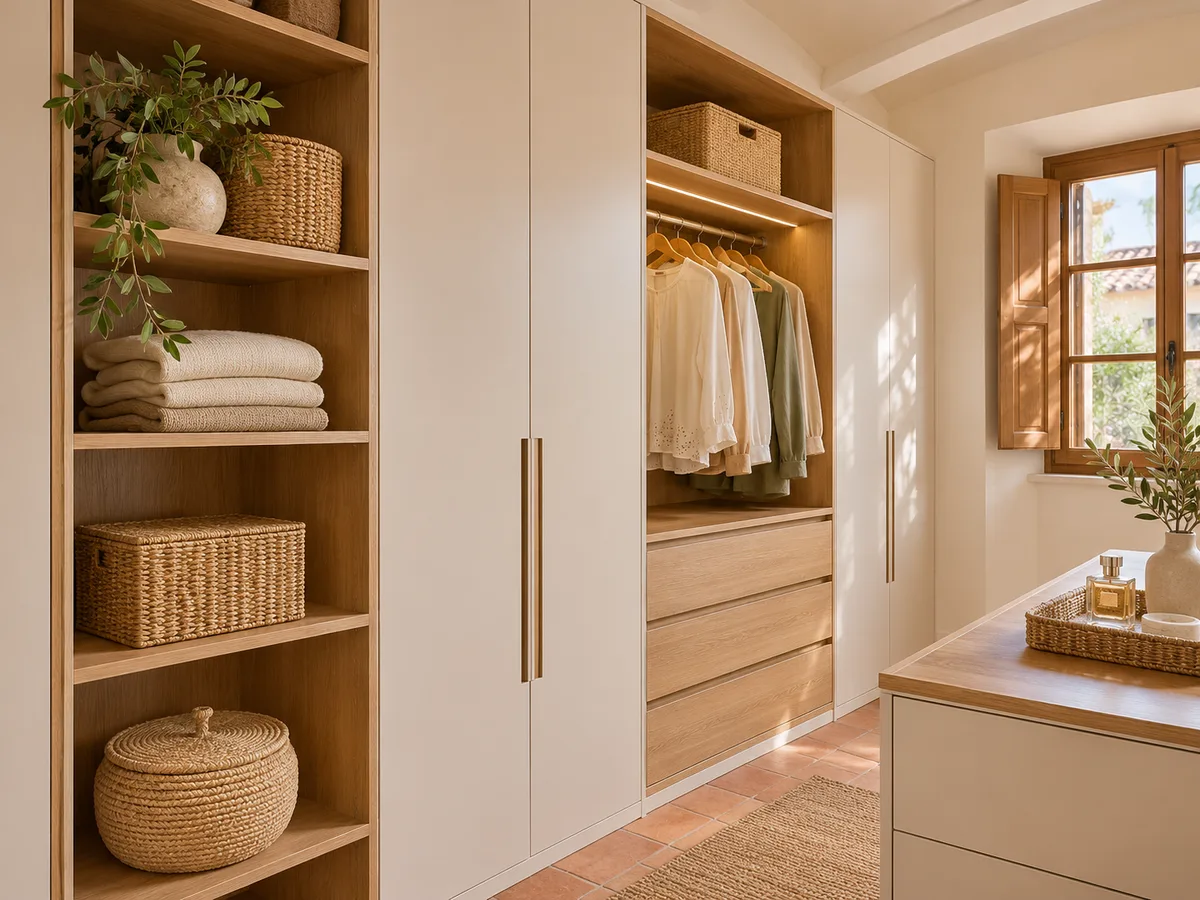
Not every part of a walk-in wardrobe needs the same level of protection. Open modules make things easy to see and quick to reach for what you use most; closed modules with a door or drawer keep dust off occasion wear, linens and small items. The usual approach is to alternate: open for rails and shoes, closed for drawers and the odd tall column for occasional use. If the room is bright, open modules look their best; if it faces a dark courtyard, closed modules with light-coloured fronts help. That mix eases the feeling of a wall full of storage and lets the visible part keep a clean, orderly look. The fronts are chosen last, once you know which columns will have doors.
Ask us to come and measure up in Cabra
- 01You leave us your name and your area.
- 02We message you on WhatsApp to agree a day.
- 03The measuring visit costs €50 and is free if you place an order.
Made-to-measure modular vs a standard kit
A shelving kit is sold in fixed widths and forces you to adapt the wall to the pieces. A modular made-to-measure walk-in wardrobe does the opposite: the pieces are cut to fit the wall. In Cabra, where many rooms have walls with nooks, beams or unpredictable windows, that difference shows in the finishing, in the absence of leftover gaps, and in an interior that uses all the available height. A kit works well on a straight, unobstructed wall; in any other situation, you end up with boards cut on site or wasted space. Here, nothing is sold as separate pieces or from a catalogue.
What gets measured and what is defined in the quote in Cabra
The measuring visit records the width at three heights, the ceiling, the electrical sockets and the position of doors and windows, and the number of modules is defined there. The quote depends on the number of columns, the metres of rail, the drawers, the type of finish and the closed fronts. The configurator lets you prepare a first layout and send it in; the team replies with an indicative price within 24 hours, and the measuring visit costs €50 if you don't place an order and is free if you do. From order to delivery, manufacturing takes two to three weeks on average. Everything else is covered in how we work.
Enquiry
Tell us about your project in Cabra
- 1We read your message and look at your photos.
- 2We reply on WhatsApp with a first figure.
- 3We measure up and prepare the final quote. The measuring visit costs €50 if you don't go ahead with the order and is free if you do.
We don't cut a single board until you've approved the design and the price.
Questions
Frequently asked questions about wardrobes in Cabra
After installation: warranty and care for your wardrobe.
Does a modular walk-in wardrobe come in catalogue widths?
No. Each module is made to the width and height your wall needs. Modular refers to how the interior is organised, not to pieces arriving pre-cut.
What happens to the shelves if I store different things in two years' time in Cabra?
They can be moved, as long as the module is designed with adjustable shelves. They rest on supports in perforations in the side panel and can be repositioned in a few minutes, without special tools.
Should I leave room now to add columns in a few years?
It depends on the space and the initial design. If you leave a wall free, columns can be added with the same finish; if not, an extension usually means more shelves or drawers inside the existing modules.
Will I receive boxes of loose parts to assemble myself?
No. They are made to the drawing approved for your space, and the installation is arranged separately with the team after manufacture.
What is the advantage of a modular walk-in wardrobe in an irregular room?
It lets each column have its own width, so the last module absorbs the differences in the wall and no space is lost. It is useful in rooms with nooks or sloping ceilings.
Shall we talk about your project?
Send us a photo of the space and some approximate measurements on WhatsApp: we'll give you some initial guidance and arrange the measuring visit.