Closed and door-fronted made-to-measure walk-in wardrobes in Cabra
A closed walk-in wardrobe hides your clothes behind doors and leaves just one tidy wall on show. But "closed" can mean three different things: doors on every unit, a partition wall separating the wardrobe from the bedroom, or a whole room with its own door. We design made-to-measure closed walk-in wardrobes in Cabra, focusing on the furniture itself and its doors. Here we compare materials, opening styles, drawer access and ventilation so you know what to ask for.
Shape your next wardrobe.
Try out the measurements, plan the interior layout and choose your finishes. See your idea take shape and share it with us so we can prepare your quote.
Send us your configuration with your measurements and we'll give you a guide price within 24 hours, free of charge. The measuring visit at your home comes afterwards.
What we mean by an enclosed walk-in wardrobe
The term is used so loosely that it is worth pinning down. For us, a walk-in wardrobe with doors is a set of units whose fronts cover the interior, whether with sliding, hinged or bifold doors. What it does not include is the building work: putting up a partition, opening a doorway or changing the bedroom door is a different kind of job. If you want to separate an area of the bedroom with a wall, the furniture can be adapted to fit it, but the enclosure itself is handled by whoever carries out the renovation. Making this boundary clear from the start avoids misunderstandings over the quote. When you get in touch from Cabra to request a closed walk-in wardrobe, the first thing we check with you is whether the room already exists as it is or whether there is building work to coordinate beforehand.
Solid, glass and combined doors
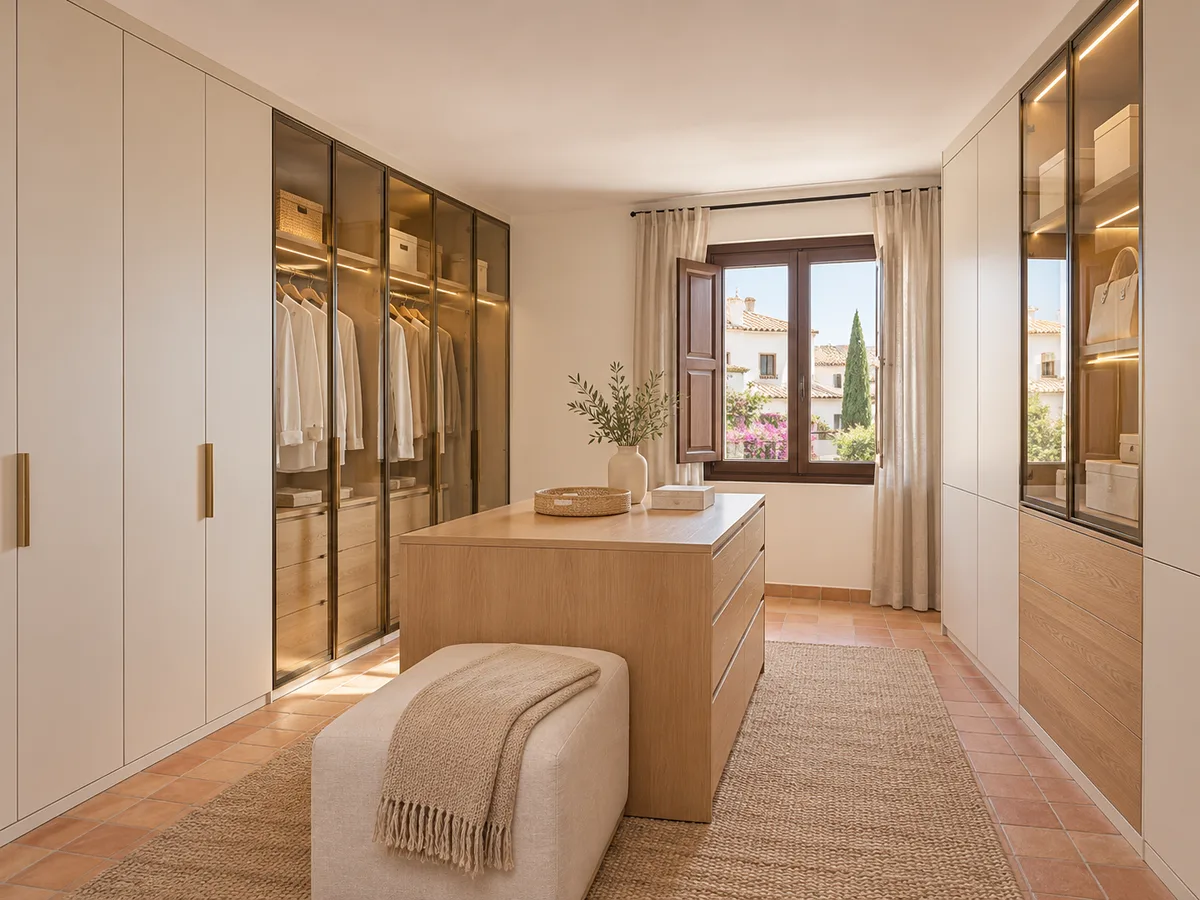
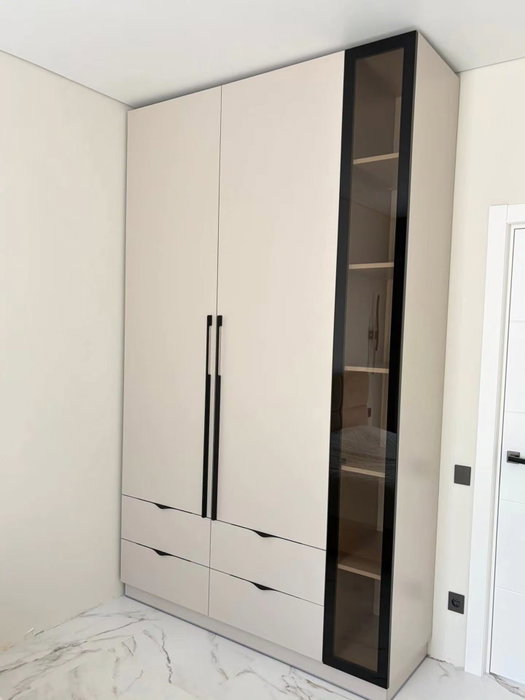
A solid front is the calmest option: a smooth or wood-effect finish that closes up the whole unit and hides any clutter. Glass fronts for a closed walk-in wardrobe, whether clear, smoked or translucent, hint at what is inside and add light, but they mean keeping everything behind them neatly arranged. Many projects mix the two: solid fronts on the everyday clothes columns and glass on the ones for shoes, bags or accessories you want to show off. A walk-in wardrobe with doors can also take mirrors on some of the panels. We decide unit by unit which material closes each one, and that choice affects the weight and the hardware.
Sliding or hinged, depending on the space
Wardrobe doors move in two basic ways. Sliding doors glide along a track and do not intrude into the room, so they work where there is little space in front; the trade-off is that only half the width opens at a time. Hinged doors swing on hinges and let you see the whole unit at once, but they need clearance in front, normally the width of the door. In a long closed walk-in wardrobe with a narrow passage in front of the units, sliding doors usually win; in a larger one with plenty of room, it is worth opening full-width doors. Sometimes the two are combined: hinged doors on the tall columns and sliding doors on those beneath the top cupboard.
Have you already measured the space?
Send us a photo and the approximate measurements on WhatsApp and we'll give you some initial guidance.
How to coordinate doors and interior layout
The front and the interior are drawn up together. A sliding door always covers part of the opening, so the things you use most are placed in the areas left free when it is open. A hinged door, on the other hand, must not hit the drawers as it opens or the rail in the neighbouring unit. The width of each door is matched to the width of each column, so the joints line up with the internal dividers and do not cut a drawer in half. That coordination is what separates a properly planned closed walk-in wardrobe from one improvised with doors added afterwards.
Drawers, corners and heights with the doors closed
There are three delicate points in a walk-in wardrobe with doors. Drawers must be able to come out fully without the door stopping them, which means checking the thickness of the front and the travel of the runners. In corners, a door that opens against the adjacent wall can get blocked; this is solved with a corner unit or a bifold door. And tall units, right up to the ceiling, need fittings that can support long, heavy doors without sagging. To reach the top cupboard we suggest a small stepladder or a pull-down rail, something we ask about once we know your height and your habits.
Latest work by SI, ARMARIO
@si.armario
Made-to-measure wardrobes and walk-in wardrobes
Latest posts
Lighting and ventilation behind the doors
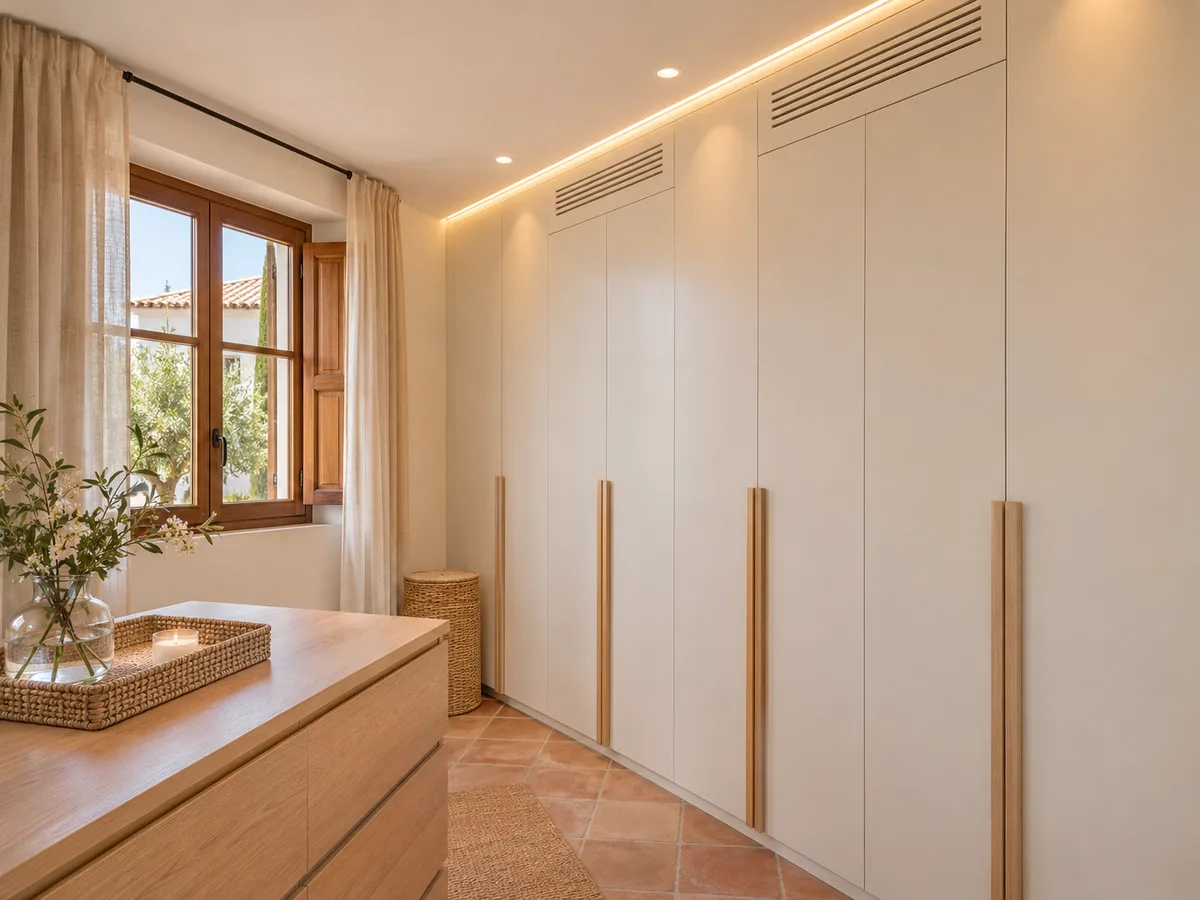
Closing in a walk-in wardrobe increases humidity and reduces the light inside. For clothes it is worth leaving slots or grilles in the fronts, or a ventilation gap at the top and bottom. The light can be internal, with strips that switch on as you open each door, or general, from the room's ceiling. In Cabra, where summers are hot and winters cold, wardrobes against an exterior wall deserve special care because of condensation. A closed walk-in wardrobe in Cabra usually needs more ventilation in summer than in winter. If the walk-in wardrobe with doors shares a wall with a window or a bathroom, we study each case before choosing the material.
Ask us to come and measure up in Cabra
- 01You leave us your name and your area.
- 02We message you on WhatsApp to agree a day.
- 03The measuring visit costs €50 and is free if you place an order.
What makes the quote different from an open walk-in wardrobe in Cabra
A walk-in wardrobe without doors is quoted on its structure and interior. Closing it in adds fronts, hardware, runners, hinges or tracks, and also the work of adjusting each door. Glass costs more than melamine, and doors that reach the ceiling weigh more than medium-height ones. The fronts are the big difference between a closed walk-in wardrobe and an open one: the interior can be identical, but the visible part changes the cost, the lead time and the day-to-day maintenance. The fronts can account for a considerable share of the total, so it is best to decide early whether the whole wardrobe will have doors or only part of it. The team calculates an indicative price within 24 hours based on your configuration, and the final measurements are confirmed at the visit. If you are looking to save money, a common option is to fit doors only on the wall you see from the bed and leave the rest open.
How to prepare the project and approve the details
Before placing your order, it helps to define which clothes go behind each door, which units stay on show and which opening style you prefer for each section. The configurator lets you propose fronts, colours and layout, and it is sent along with your configuration. The measuring visit costs €50 if you do not place an order and is free if you do; during it we check clearances and finishes. A practical tip: bring a photo of the wall where the walk-in wardrobe doors will go to the appointment, and note down which fittings bother you in your current wardrobe, because that information turns into concrete decisions. Once the drawing is approved, the walk-in wardrobe is made, which takes 2 to 3 weeks on average, and the installation is then arranged separately. If you want to compare with the version without doors, take a look at other solutions.
Enquiry
Tell us about your project in Cabra
- 1We read your message and look at your photos.
- 2We reply on WhatsApp with a first figure.
- 3We measure up and prepare the final quote. The measuring visit costs €50 if you don't go ahead with the order and is free if you do.
We don't cut a single board until you've approved the design and the price.
Questions
Frequently asked questions about wardrobes in Cabra
After installation: warranty and care for your wardrobe.
Do all the units need doors?
No. You can close only the columns you want to protect or hide and leave the quick-access ones open, such as shoes or accessories. That mix reduces the cost and keeps the whole thing feeling light.
Can I combine a closed area with an open one?
Yes, and it is very common. The walk-in wardrobe is divided into sections and each one gets the treatment that suits it, always in the same tones so the wall reads as a single piece.
Are glass fronts a good idea?
They work well if you like to see some of your clothes or shoes and you keep things tidy behind them. If you would rather hide everything, translucent glass or a solid front is easier to live with.
Is the bedroom's entrance door part of the job?
No. Our work is the furniture and its fronts. A partition or an interior door is part of a separate renovation, although the walk-in wardrobe is designed to fit into it.
Does a closed walk-in wardrobe get enough ventilation?
Yes, with well-placed grilles or slots. When the unit sits against a cold wall or a bathroom, the ventilation is reinforced and we avoid putting your most delicate clothes there.
Shall we talk about your project?
Send us a photo of the space and some approximate measurements on WhatsApp: we'll give you some initial guidance and arrange the measuring visit.