Made-to-measure under-stairs wardrobes in Cabra
The triangular space beneath the stairs often ends up full of boxes, the vacuum cleaner and shoes with nowhere to go. A made-to-measure under-stairs wardrobe organises it section by section, according to the real height of each zone, so the tall part is used for hanging and the low part for pulling things out and storing them with no effort. We work in Cabra and the surrounding area, and we design each piece around the space under your own staircase, never around a standard model.
Shape your next wardrobe.
Try out the measurements, plan the interior layout and choose your finishes. See your idea take shape and share it with us so we can prepare your quote.
Send us your configuration with your measurements and we'll give you a guide price within 24 hours, free of charge. The measuring visit at your home comes afterwards.
Dividing the space according to height and depth
The first thing you see under a staircase is a diagonal, and that diagonal rules everything. In the higher part, next to the entrance wall, there is room for rails of coats or full-height shelves. Halfway along, the height drops and the unit switches to short shelves or drawers, and at the lowest end only flat boxes will fit. We measure the clear height every twenty centimetres of depth so we know what fits in each section. With that profile we draw a stepped unit that follows the slope instead of hiding it behind a single straight front.
What to keep near the entrance
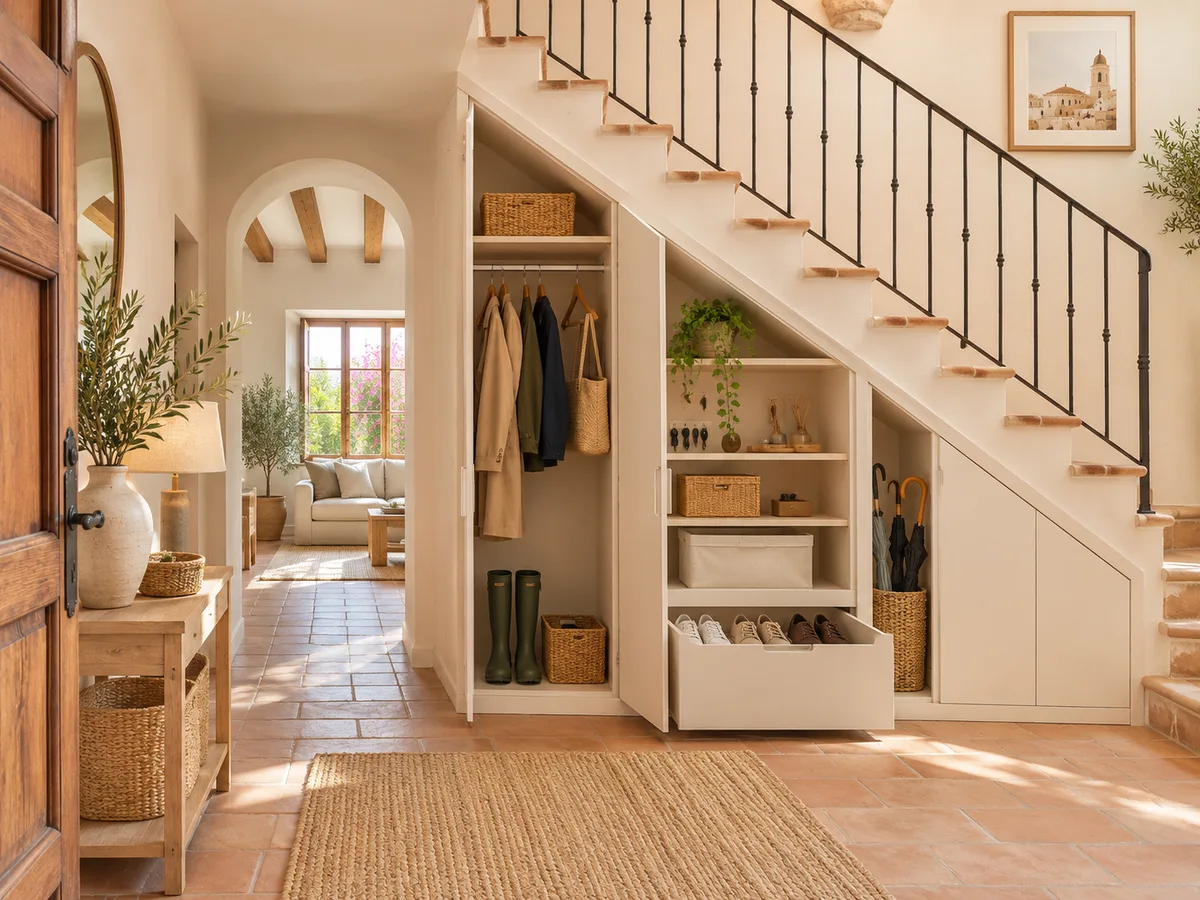
When the staircase starts in the hallway, the under-stairs wardrobe works like a small porch. The natural choice is to keep the upper section for coats, raincoats and umbrellas, and the next one for a shoe rack with angled shelves, which make better use of the depth. A wide drawer holds keys, reusable bags and gloves. If you have pets or children, we add a spot for leads and school bags at a comfortable height. The idea is that whatever you use when coming and going is within a step, and whatever you use once a month goes at the back, where the under-stairs wardrobe is deepest.
Doors or pull-out units under the stairs
The deepest section under the stairs is the one that is used least well with a normal door, because you have to lean half your body in to reach the back. That is why we solve it with units that slide out on runners, such as long drawers or wheeled trolleys that you pull out. For the upper areas, shallow-swing hinged doors or sliding doors work best, depending on the space to pass in front. Choosing one or the other depends on the width of the hallway and on whether the staircase has open or closed risers. Quite often the two solutions are combined in the same under-stairs wardrobe.
Have you already measured the space?
Send us a photo and the approximate measurements on WhatsApp and we'll give you some initial guidance.
How to keep the walkway clear
A staircase is a thoroughfare and a safety route, so the furniture must not intrude on it. Before drawing, we measure how far the front projects beyond the tread of the first step and how much clear space is left to open a door or drawer without tripping. In a narrow hallway in Cabra, a flat front with integrated handles is usually best, so nobody catches their clothes in passing. We avoid doors that open towards the staircase, and sliding doors are planned with a discreet track that does not get in the way of the first step. That way the space under the stairs is put to use without becoming an obstacle when someone comes in or out carrying bags.
Access panels and utilities that must stay accessible
Under many staircases there are pipes, cabling or an electrical panel, and sometimes the water meter or a drainage access point. All of that has to remain reachable whenever needed. In the design we provide an access hatch or a removable shelf in front of each item, with a screw or magnet that is easy to undo, without having to empty or dismantle the whole unit every time there is an inspection. If the electrical panel is visible, the front leaves it free or includes its own door, clearly labelled. Tell us what is inside the space when you send us your project, so we can plan for it from the start.
Latest work by SI, ARMARIO
@si.armario
Made-to-measure wardrobes and walk-in wardrobes
Latest posts
Finishing touches and stepped or sloping fronts
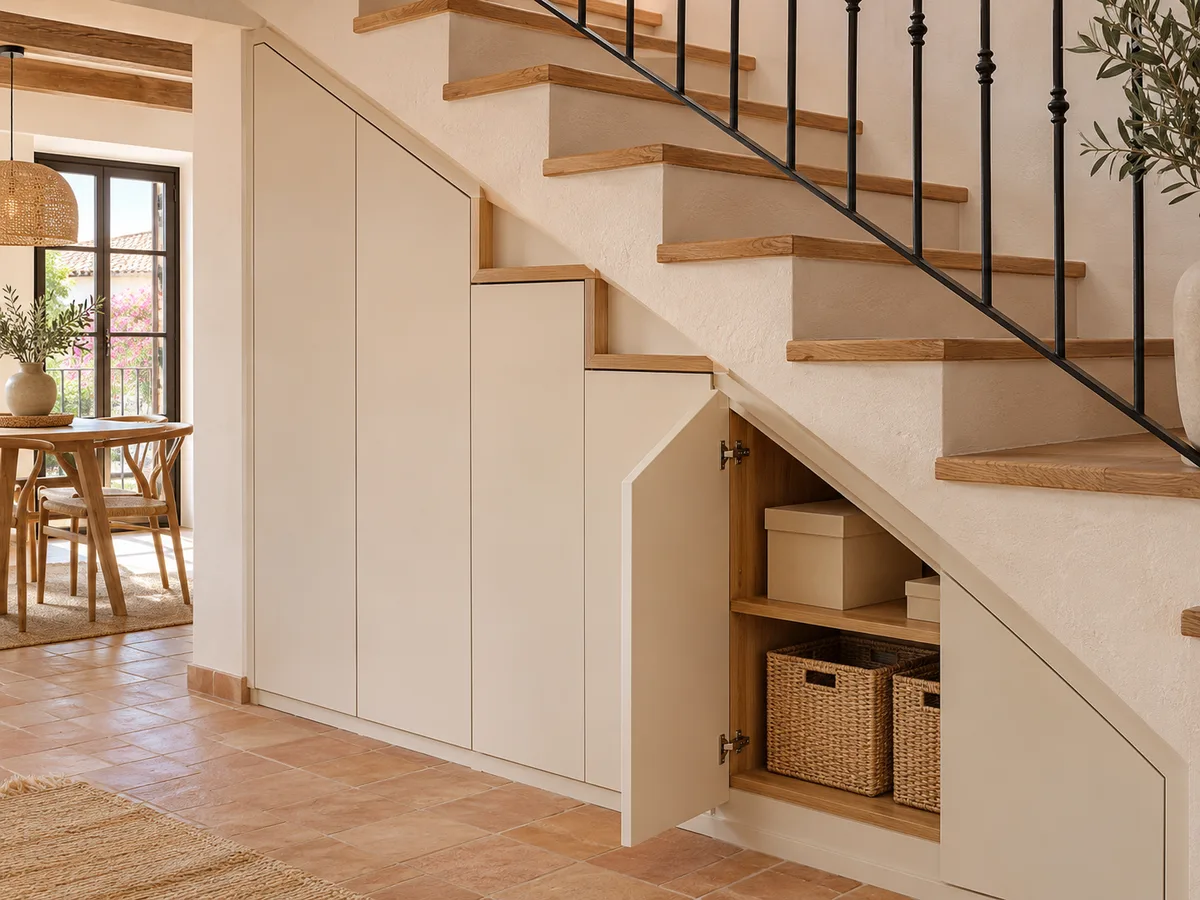
The finish determines whether the wardrobe looks like part of the house or an add-on. A stepped front, with vertical sections that drop down following the staircase, shows fewer joints than a sloping one, but it spreads the doors out more. A sloping front parallel to the flight gives a clean, unified line, although it calls for longer pieces and a very fine fit against the wall. The side trims, the plinth and the junction with the steps are made to measure with edges that will not chip, and the colour can match the banister or the wall so the whole thing goes unnoticed and the staircase remains the star of the hallway.
Ask us to come and measure up in Cabra
- 01You leave us your name and your area.
- 02We message you on WhatsApp to agree a day.
- 03The measuring visit costs €50 and is free if you place an order.
What determines the price of an under-stairs wardrobe in Cabra
Two things push up the price of an under-stairs wardrobe more than its surface area: the number of different pieces and the precision of the fit. A space with a simple diagonal allows modules to be repeated, whereas one with winder steps or a turn means cutting almost every piece differently. It also matters whether there are long pull-out drawers, interior lighting or push-to-open doors, as well as the type of material chosen for the fronts that are visible from the hallway. The configurator prepares a design and sends it to us, and the team gives you an indicative price within 24 hours of receiving the measurements.
Photos and measurements to assess the space
To get started, all you need is a tape measure and your phone. Measure the height at three points from the floor to the underside of the staircase, the width at the opening and the depth to the back wall. Take a front-on photo, a diagonal one and one of each visible service. With that we can put together a first proposal for Cabra and then check the details at the measuring visit. That visit costs €50 if you do not go ahead and is free if you order the wardrobe. Once the design is approved, manufacturing takes around 2 to 3 weeks and the installation is arranged separately.
Enquiry
Tell us about your project in Cabra
- 1We read your message and look at your photos.
- 2We reply on WhatsApp with a first figure.
- 3We measure up and prepare the final quote. The measuring visit costs €50 if you don't go ahead with the order and is free if you do.
We don't cut a single board until you've approved the design and the price.
Questions
Frequently asked questions about wardrobes in Cabra
After installation: warranty and care for your wardrobe.
Can I combine a shoe rack, coats and cleaning products in the same unit?
It is possible, as long as each use has its own module and its own door. The top is kept for coats, the middle for footwear and the lower section for cleaning products or boxes. They are separated with shelves or separate doors so that smells and damp do not mix and your winter coats do not smell of detergent.
When are pull-out drawers or trolleys a good idea?
When the space is more than 60 centimetres deep and the height is limited. A long drawer lets you reach the back without bending down or kneeling. It is the best solution for the lowest part of an under-stairs wardrobe, and it stops the back from turning into a dumping ground.
What happens if there is an access point or a service inside the space?
We design around it. We leave an access hatch or a removable shelf so you can reach it without moving the rest of the unit. It is best to tell us beforehand so we can mark it on the plan.
What can I do with the last, lowest section under the stairs?
Yes, with flat drawers, wheeled boxes or sliding modules. Even if the height is only thirty centimetres, it is good for bed linen, blankets or seasonal footwear. What matters is that it can be pulled out in a single movement.
Does the staircase need to be straight?
No. A staircase with a turn or with winder steps can be looked at, although the design will be more involved. The more photos and measurements of the space under the stairs you send us, the faster we can put together a specific proposal for your under-stairs wardrobe.
Shall we talk about your project?
Send us a photo of the space and some approximate measurements on WhatsApp: we'll give you some initial guidance and arrange the measuring visit.