A
Fitted wardrobes
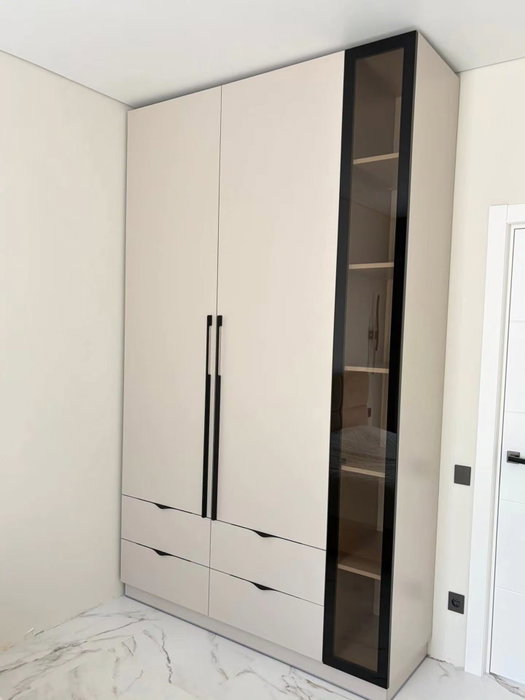
For gaps between walls, alcoves and corners. Floor to ceiling and a precise fit, even when the walls aren't square.
Ideal for alcoves, ends of corridors and older built-in cupboards.
Made-to-measure wardrobes and walk-in wardrobes · Cabra
Doña Mencía is a municipality in its own right in the Subbética area of Córdoba, and anyone looking for made-to-measure wardrobes in Doña Mencía usually wants the same thing: furniture that fits the room, not the other way round. We explain how to plan the project, what to measure, how to choose between the different options and what information to gather so that the proposal you receive starts from your actual space.
Try out the measurements, plan the interior layout and choose your finishes. See your idea take shape and share it with us so we can prepare your quote.
Send us your configuration with your measurements and we'll give you a guide price within 24 hours, free of charge. The measuring visit at your home comes afterwards.
01 — Solutions in Doña Mencía
For gaps between walls, alcoves and corners. Floor to ceiling and a precise fit, even when the walls aren't square.
Ideal for alcoves, ends of corridors and older built-in cupboards.
Complete wardrobes with doors that need no room to open. With mirror, glass or other finishes.
Ideal if the bed is close by or you have less than 1 m clear in front.
Open or closed, straight, L-shaped or U-shaped. Laid out around what you store, not around a standard module.
Ideal from around 1.5 m wide.
02 — In Doña Mencía
Imagine you have a bedroom in Doña Mencía with a free wall and a generous ceiling height, and you want the wardrobe to go all the way up. This is a possible scenario rather than a portrait of homes in the town, but it raises the typical question: how to use the height without the top section becoming out of reach. The answer is to divide the front into two heights.
The lower section, up to about 180 centimetres, is for everyday use: hanging rails, drawers, shelves for folded clothes. Above it goes a top cupboard with lighter doors, designed for suitcases, blankets, out-of-season clothes and boxes. That way you use the whole wall, but everything sits at a sensible height depending on how often you need it.
In Doña Mencía, as elsewhere, there is a trade-off worth deciding early: either the top cupboard has separate doors, opened with a stool or a small stepladder, or you make a single tall door front, which looks cleaner but needs a long door with sturdy fittings. Tell us the clear height, measure at three points and photograph where the wall meets the ceiling; with that we can work out which suits best.
Tell us about your space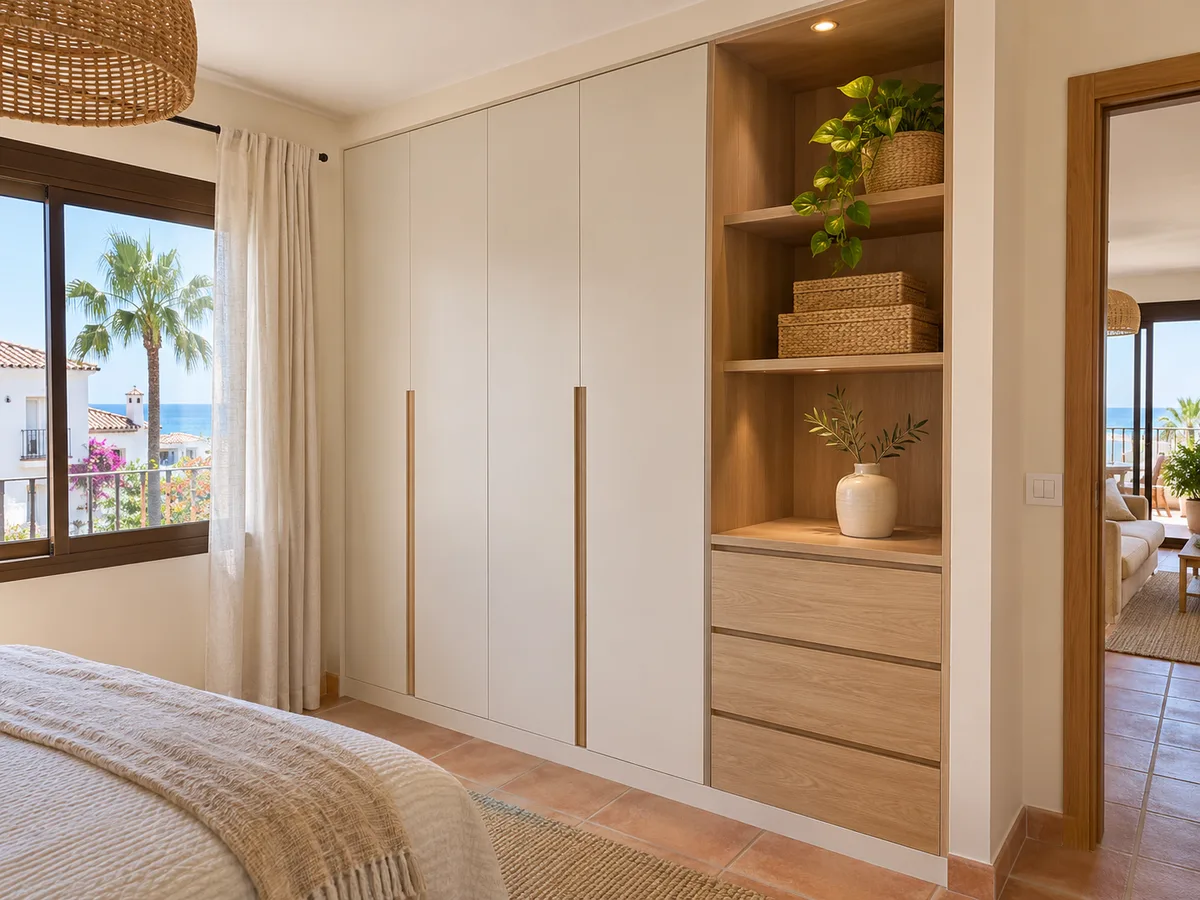
Doña Mencía is an independent municipality with its own town council, located in the Subbética area, not far from Cabra, the town with which it shares a judicial district. We mention this for a practical reason: we take on projects in Doña Mencía and in Cabra and the surrounding area, and all you need to give us is the actual address where the furniture will go.
We make no assumptions about what homes are like here. We would rather you tell us about your case: whether the wardrobe is going into a village house with thick walls, a flat or a renovation, what matters is your measurements and your fixing points.
That address is confirmed during the measuring visit, so what appears on the request is a reference rather than a fixed commitment. If the project moves, just let us know and the plan will be updated.
Latest work by SI, ARMARIO
@si.armario
Made-to-measure wardrobes and walk-in wardrobes
Latest posts
The fitted wardrobe is the natural choice when a whole wall is available. It adapts to any irregularities in the recess, avoids dead space and lets you set the front flush with the wall. In Doña Mencía the key is the real size of the recess, which is why it is measured in detail before manufacturing.
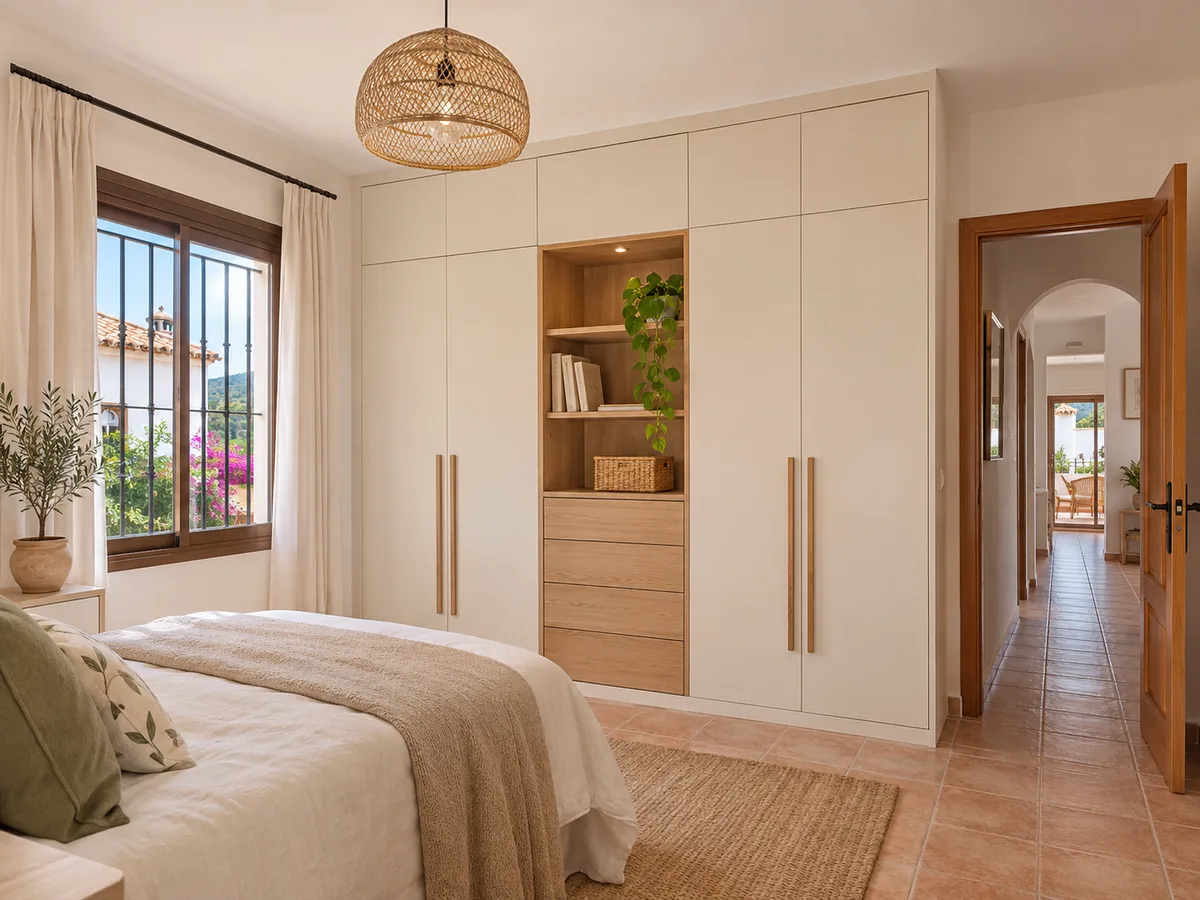
If the ceilings in your home in Doña Mencía are high, you can solve it with a two-height wardrobe: a lower section for everyday use and a top cupboard above. Another option is a continuous front with all the modules in the same colour, so the wardrobe reads as a single piece.
One detail to bear in mind is the top finish. If there is a small gap up to the ceiling, it is filled with a made-to-measure cornice or trim that hides any unevenness. It is an inexpensive element compared with the clean look it gives, and it is worth including from the first design.
Send us a photo and the approximate measurements on WhatsApp and we'll give you some initial guidance.
Hinged doors let you see and reach the whole interior when they are open. For a tall wardrobe they combine well with a top cupboard, because each module has its own door and you only open what you need.
Their limit is the opening space. A fifty-centimetre door swings through a quarter circle of that radius, and that space must be clear of beds, chairs or radiators. If you want wide doors, the hinges are spaced carefully and the structure is reinforced to prevent sagging over time.
Sliding doors, on the other hand, are only worth considering if the walkway is very narrow; on a tall front they need sturdy tracks and reduce access. Weigh up both systems against your actual measurements and the position of the bed.
A tall wardrobe gives you room for things that are not clothes. Suitcases, bed linen, winter blankets, boxes of keepsakes or decorative items tend to end up in storage rooms or on top of the wardrobe. With a well-planned top cupboard, they get a place of their own, neatly organised.
Storage modules with deeper shelves and boxes with lids are ideal for this. If the wardrobe is in a passageway, consider adding labels or baskets with handles so you can find things without taking everything out.
Always set aside a space for whatever may come along over the years: baby clothes, sports equipment, boxes of papers. Leaving a module free pays off later, when the use of the room changes. A large suitcase can be about seventy centimetres high, so mark that height in the top-cupboard design.
A wardrobe in Doña Mencía may start out in a children's bedroom and end up serving a teenager or becoming a guest room. If you think about it from the start, the furniture can keep pace with those changes. Use adjustable shelves, hanging rails that can be raised or lowered and modules that do not depend on a single function.
In a child's bedroom, a low hanging rail makes it easy for the child to reach their clothes and can be moved up as they grow; the top cupboard stores seasonal toys. In a guest room, a hanging section, a couple of drawers and space for a suitcase are enough. Plan your wardrobe in Doña Mencía with that flexibility and you will avoid having to redo it later.
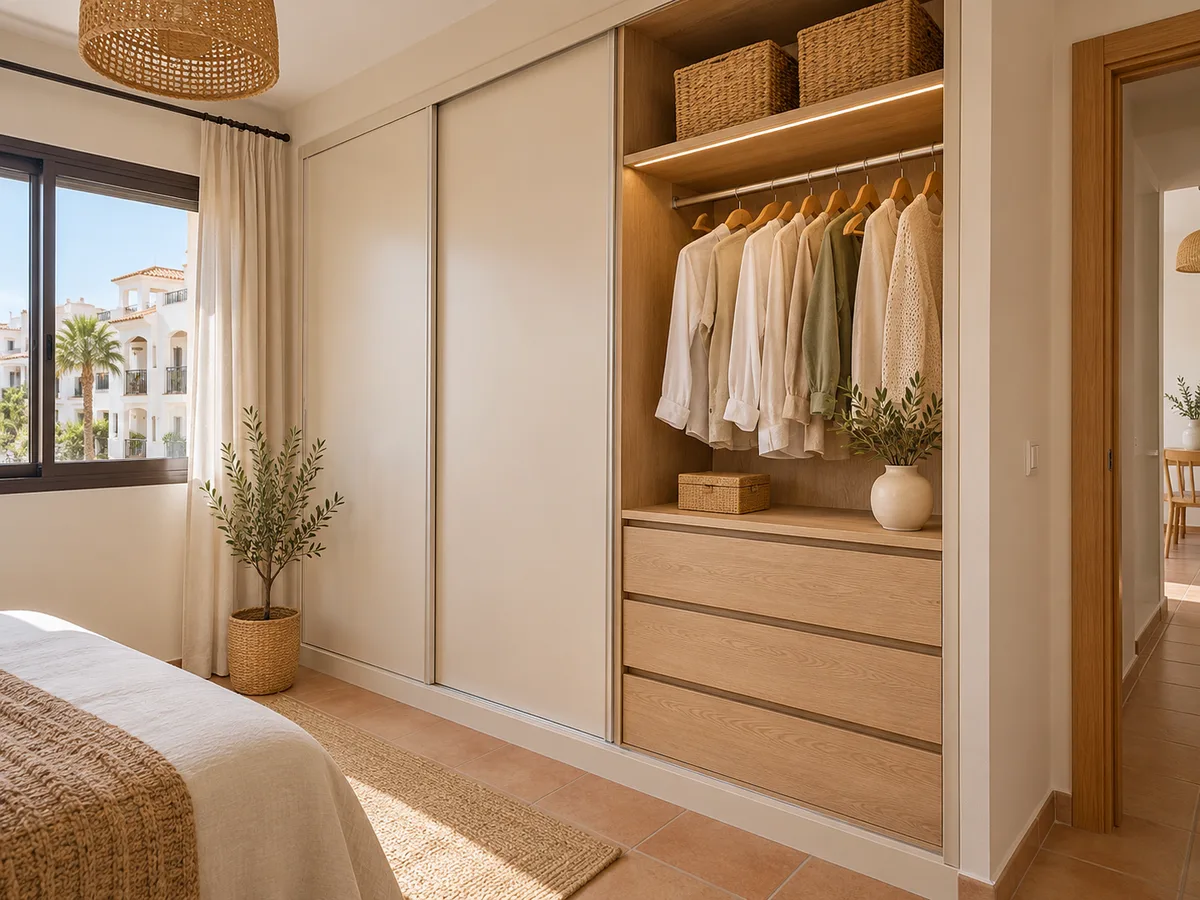
In Doña Mencía, as anywhere, the figure depends on what you decide. The width and height of the front, the number of modules, the type of doors, the drawers and the finish all matter. A two-height wardrobe with a top cupboard needs more material than a standard-height one, plus more fittings, and that is reflected in the price.
For your wardrobe in Doña Mencía you can keep costs down with simple decisions: plain board on the outside, an interior of shelves and rails with few drawers, or leaving the extras for a second phase. If you prefer the opposite, a wood finish and a carefully planned interior give a different result.
Go to the configurator, enter your measurements and the team will send you an approximate price within 24 hours of receiving your configuration, at no cost. More detail on the factors can be found under prices.
After the approximate proposal comes the measuring visit at your home, which costs €50 if the order is not confirmed and is free if you go ahead. In Doña Mencía we check the ceiling, walls, skirting boards and access points, and finalise the manufacturing measurements.
Manufacturing takes two to three weeks on average, and the installation is coordinated separately. For wardrobes that involve no building work, no paperwork is usually needed; if your project includes altering walls or installations, the body to contact is the Ayuntamiento de Doña Mencía, which knows the local requirements.
The full steps are set out in how we work, and you can see the areas where we work. To get started you can also write to us on WhatsApp or at [email protected].
Quote
With your name, a phone number and a photo of the space, we can get started.
What happens next
Frequently asked questions
Right up to the ceiling, as long as the recess is measured properly. Above about 180 centimetres, a top cupboard with its own doors is advisable so that access stays comfortable.
Measure the height at three points and let us know. The top trim is cut to measure to absorb the difference, and it is checked during the visit.
Yes, we work in Doña Mencía and in Cabra and the surrounding area. We only need the actual address of the project, which is confirmed when we measure up.
Yes, you can enter the overall measurements and mention the top cupboard in the comments. The team reviews it when preparing the approximate price.
Mention it in your request and send a photo. If there are ducts, sockets or a fuse board, they are taken into account in the design and confirmed when we measure up.
Measure the space, note down what you want to store up high and down low, and put your design together in the configurator. From that, you'll receive a proposal that starts from your own wall.